3 beds
2 baths
1,446 sqft
10617 Vanora Drive, Sunland, CA 91040
johnhart real estate 
Search saved!
You'll be the first to know when new homes hit the market.
Price Range
Filters
ⓘ Match mode is set by the AND / OR / NOT you typed.
Searches listing descriptions, features, locations, subdivisions & schools
14,796 Results
Click and drag to draw your search.
Map types
Sort:
No results found in this region.

3 beds
2 baths
1,446 sqft
10617 Vanora Drive, Sunland, CA 91040
johnhart real estate 

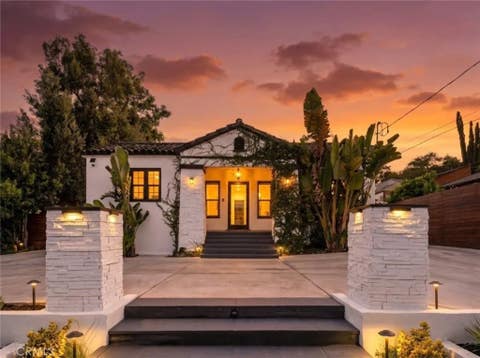
Welcome to 10617 Vanora Drive, a beautifully updated 3-bedroom, 2-bathroom single-family home offering approximately 1,446 square feet of comfortable living space in the desirable Sunland community. The home features a bright and inviting interior with a beautifully renovated kitchen showcasing Wolf and Sub-Zero appliances, white cabinetry, quartz countertops, a farmhouse-style sink, subway tile backsplash, and a spacious walk-in pantry with abundant storage. Warm wood-style flooring and modern fixtures add to the inviting character throughout the home. The bathrooms have been tastefully updated with elegant marble-look tile, modern vanities, and stylish finishes. The primary bathroom features a luxurious freestanding soaking tub and a spacious glass-enclosed shower with beautiful gold-toned fixtures. Additional features include a new roof, 200-amp electrical panel, and solar panel-ready infrastructure, offering modern functionality and future flexibility. Outside, the home offers attractive landscaping, a welcoming front entry, and a spacious driveway. A detached 2-car garage provides convenient parking and additional storage. Ideally located near local shops, dining, parks, schools, and major transportation routes, this move-in-ready Sunland home offers a wonderful blend of modern updates, functionality, and timeless style.

3 beds
3 baths
2,178 sqft
3342 N Rancho El Encino Drive, Covina, CA 91724
sb real estate 
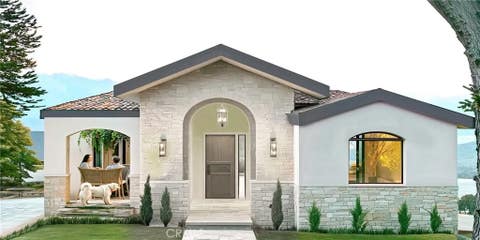
Unveil the immense potential of this classic 3-bedroom, 3-bathroom, single-story Traditional Ranch home (2,178 sq. ft.), complete with a dedicated home office and built in 1956. Situated on a massive 39,607 sq. ft. (.91-acre) lot in desirable Covina Hills, this property features a detached 2-car garage, utility room, pool, and lush surroundings with producing fruit trees in a serene, quiet neighborhood. This gem in the rough offers extraordinary potential for future expansion, development, horse facilities, or a custom guest house/ADU. More than just a home, it presents a premier opportunity for investors and developers eager to build instant equity and customize a dream estate. Property needs TLC and vision. Rare, high-upside properties like this don't come around oftenbring your imagination and unlock its true value!

6 beds
5.5 baths
3,600 sqft
3128 N Mount Curve, Altadena, CA 91001
altadena real estate company 
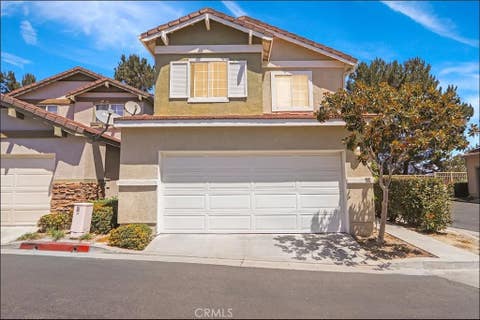
A rare opportunity to secure a thoughtfully designed new residence before construction begins, set in Altadenas foothills just east of Lake Avenue and north of Altadena Drive. The previous home was lost in the Eaton fire. In its place, the developer has created plans for an approximately 2,800-square-foot main residence with 4 bedrooms and 3.5 baths. Additionally, the ADU will have 2 bedrooms and 2 baths measuring approximately 800 sqft. There is also a detached 2 car garage that has between completely renovated. Designed to respond to its hillside setting, the proposed home pairs warm contemporary interiors with arched openings, natural wood, stone, expansive windows and generous outdoor living areas. The plans envision open living and dining spaces, a substantial kitchen, and multiple bedroom suites. For grand entertainment, there will be a large bar area, a glass-enclosed wine room, covered patios and a large terrace with outdoor kitchen overlooking the surrounding greenery. The separate ADU provides flexibility for extended family, guests, a private office or future income. The homesite is positioned near the top of Altadena, surrounded by mountain and city-light views and within easy reach of the Lake Avenue corridor, neighborhood services, Pasadena and Altadenas foothill parks and trailheads. The developer is seeking a buyer who would commit to the property before construction begins. Following the agreed-upon deposit and purchase arrangements, the developer would complete the residence for the buyer, offering an unusual opportunity to secure a newly built home while there may still be time to participate in selected finishes and details. Property is currently a homesite; the residence and ADU have not yet been constructed. All images are architectural renderings of the proposed design. Plans, dimensions, finishes, permit status, construction schedule and final improvements are subject to change and should be independently verified.

3 beds
2.5 baths
1,402 sqft
37 Tuolumne, Aliso Viejo, CA 92656
re/max premier realty 
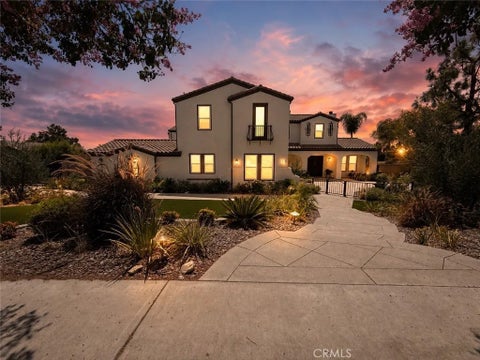
EXCEPTIONAL CORNER LOT LOCATION AT THE END OF TUOLUMNE WITH LARGE YARD AND ADDED PRIVACY IN THE HIGHLY SOUGHT AFTER "THE POINTE" GATED COMMUNITY AND WITHIN WALKING DISTANCE TO HIGHLY SOUGHT AFTER SCHOOLS! Desirable floor plan offering 3 bedrooms plus loft, foyer, living and dining room, large kitchen, spacious primary suite. Easy toll road (73) and beach access (via 133), excellent proximity to Aliso Viejo Town Center with shops, restaurants and entertainment and nearby hiking, biking and nature trails! More description and images Coming Soon!

5 beds
5 baths
3,151 sqft
2709 Alamitos Road, Brea, CA 92821
circa properties, inc. 
5 beds
6 baths
4,857 sqft
12855 Black Creek Court, Rancho Cucamonga, CA 91739
coldwell banker tri-counties r 
Welcome to 12855 Black Creek Court, where space, privacy and resort-style living come together. Set behind a private gated driveway on more than three-quarters of an acre, this impressive home offers approximately 4,857 square feet of living space, a four-car garage and room for everyone to feel at home. The main house features four bedrooms, a private office, a loft and a built-in tech center. Each secondary bedroom has its own full bathroom and walk-in closet. The spacious primary suite feels like a private retreat, with a fireplace, sitting area, balcony, two walk-in closets and separate vanity and toilet areas. The kitchen is made for gathering. It features a Sub-Zero refrigerator, three Wolf ovens, a Wolf range, a commercial-style hood and a Wolf microwave. Whether you are enjoying a quiet dinner or hosting a holiday celebration, there is plenty of room to cook, connect and entertain. Located above the garage, the attached studio-style casita has a private entrance, full kitchen, bathroom, balcony, laundry area and brand-new appliances. It is an ideal space for extended family, guests, a home office or a private retreat. Step outside and enjoy your own backyard resort. Spend warm days by the saltwater pool and spa, prepare dinner at the built-in barbecue or relax beneath the lighted pergolas with ceiling fans. The equestrian trail easement and open field behind the property provide added space and privacy with no immediate rear neighbor. Additional features include owned solar, three fireplaces, shutters, custom closet organizers, RV parking with 50-amp electrical service and a convenient pool-access bathroom near the four-car garage. Located within the sought-after Etiwanda and Chaffey Joint Union school districts, this home also has no HOA. This is more than a homeit is a place to relax, entertain and enjoy the Southern California lifestyle.

3 beds
2 baths
2,007 sqft
2020 Liliano, Sierra Madre, CA 91024
keller williams realty 
Tucked away on a desirable street in Sierra Madre, this single-level Mid-Century gem is filled with character and potential, awaiting your personal vision. The seamlessly flowing floor plan begins in the light-filled living room featuring a classic fireplace. Adjacent to the living room, the dining area opens through sliding glass doors to the backyardoffering the ideal foundation for creating a true California indoor/outdoor living experience. The kitchen provides an excellent framework for modern updates, complete with ample cabinetry and a dedicated breakfast area. Designed for privacy, the primary bedroom is situated at the rear of the home and features generous closet space along with an en-suite bathroom. Two additional well-proportioned bedrooms, a secondary bathroom, and a dedicated laundry room round out the main living quarters. Adding exceptional versatility to the layout, a spacious bonus flex space stands ready to adapt to your lifestyle as a future home office, media room, or personal gym. Set on a generously sized lot, the flat backyard presents a blank canvas ideal for outdoor entertaining, custom outdoor living additions, or drought-tolerant landscaping. Parking and storage are effortless thanks to a prominent circular driveway and a detached two-car garage located at the rear. Offering the perfect balance of suburban tranquility and urban convenience, this home is situated just minutes from scenic Sierra Madre hiking routes like the Chantry Flat area, while remaining conveniently close to shopping, local dining, and easy freeway access.

6 beds
4 baths
1,711 sqft
4812 W 134th, Hawthorne, CA 90250
roa california inc 
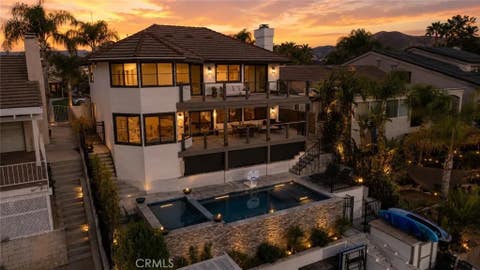
Welcome to this spacious Wiseburn home offering incredible flexibility, room to entertain, and potential additional income! The main residence features an inviting open floor plan with both a family room and living room, complete with a cozy fireplace. With four generously sized bedrooms, including two primary bedrooms with private baths and walk-in showers, theres plenty of space for a growing or multigenerational household. The spacious kitchen offers granite countertops, abundant cabinetry, a large center island with cooktop, and an open layout that makes entertaining easy. One of the property's standout features is the detached approximately 800 sq. ft. bonus living space, featuring two additional bedrooms and a laundry room, offering exciting possibilities for extended family, guests, a home office, or potential additional income. Step outside to a huge backyard with plenty of room for entertaining, relaxing, gardening, or creating your dream outdoor space, and two-car garage. Conveniently located near the 405 Freeway, South Bay beach cities, shopping, dining, and entertainment, and situated within the highly regarded Wiseburn School District, with nearby schools including Cabrillo, Dana, and Da Vinci Schools. Space, versatility, location, and income potentialthis Hawthorne property offers an opportunity you won't want to miss!

4 beds
2.5 baths
2,781 sqft
30205 White Wake, Canyon Lake, CA 92587
century 21 masters 
Welcome to a completely reimagined waterfront home on the highly desirable East Bay of Canyon Lake! Located on a quiet cul-de-sac with its own private dock and boat lift, this home has undergone an extensive top-to-bottom transformation, creating a fresh, modern retreat designed for both everyday living and entertaining. Nearly every inch of the interior has been updated, including new flooring, fresh paint, reconfigured walls and living spaces, a beautifully remodeled kitchen with new appliances, updated bathrooms, a renovated laundry area, and thoughtful modern finishes throughout. Battery-powered shades downstairs add another layer of comfort and convenience, while large windows and multiple outdoor living areas take full advantage of the incredible waterfront setting. The real showstopper is the completely redesigned backyard. A brand-new resort-style pool and spa now anchor the property, surrounded by upgraded hardscape, landscape lighting, multiple entertaining areas, and expansive decks overlooking the water. Whether you're relaxing poolside, enjoying dinner on the deck, soaking in the spa at sunset, or heading down to your private dock for an evening cruise, this backyard was built around the Canyon Lake lifestyle. Upstairs, multiple bedrooms open to a spacious balcony overlooking the backyard and water, including the primary suite. The primary retreat also offers generous closet space and access to the home's massive walk-in attic, providing exceptional storage and additional possibilities. From the remodeled interior to the resort-inspired backyard and direct lake access, this is an opportunity to enjoy one of Canyon Lake's most sought-after lifestyles without taking on the work of a major renovation. Canyon Lake residents enjoy access to a private lake for boating, waterskiing, wakeboarding, fishing and paddleboarding, along with beaches and parks, an 18-hole golf course, tennis and pickleball courts, an equestrian center, community restaurants, recreation facilities, concerts, holiday celebrations and year-round community events. Turnkey, waterfront, remodeled and ready for summer this is Canyon Lake living at its best.

6 beds
5.5 baths
5,249 sqft
25902 Hitching Rail, Laguna Hills, CA 92653
anvil real estate 
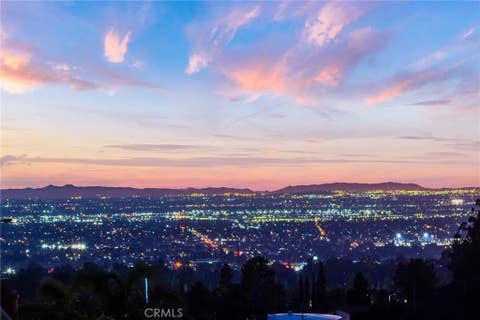
Tucked behind gates in prestigious Nellie Gail Ranch, this exceptional 6-bedroom, 5.5-bath estate pairs a beautifully updated main residence with a fully appointed 1200 sq/ft guest house ideal for multi-generational living or hosting in style. The primary home offers 5 bedrooms and 3.5 baths, including two bedrooms on the main level (one of which is being used as a gym) and a bonus/flex room. An open, light-filled floorplan flows seamlessly throughout, with thoughtful updates found in every room. The detached guest house is a retreat of its own: 1 bedroom, two full baths a sauna, fireplace, separate and private patio with above ground spa and a gourmet kitchen outfitted with Wolf appliances. Bifold doors and windows open to the covered California room blurring the line between indoor and outdoor living. Outside, the recently remodeled backyard is built for entertaining a resort-style pool with Baja shelf, fireplace, fountain, and multi-sport court, fire pit create endless options for relaxation and recreation. Modern conveniences include smart home features, dual Tesla power walls, and solar power combining luxury, function, and sustainability in one rare offering.

5 beds
6.5 baths
5,790 sqft
15931 Aurora Crest, Whittier, CA 90605
coldwell banker envision 
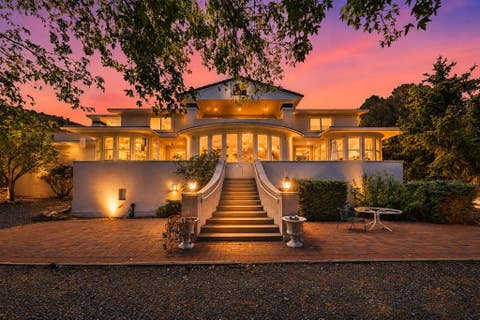
BREATHTAKING 270 VIEWS! An enchanting palatial estate offering 5,790 Sq Ft of living space, 5 bedrooms & 6.5 baths including 4 en-suites, with unmatched views from sunrise to sunset. Located in the exclusive 24-hr guard-gated community of FRIENDLY HILLS ESTATES, this architectural stunner showcases panoramic vistas of city lights, coastal horizon and rolling hills, stretching from LA and Orange County to Catalina Island. Soaring front columns and glass entry doors lead to a double-height foyer with a cascading wrought-iron stairway featuring hand-crafted medallions. The elegant living room presents exquisite floor-to-ceiling wood columns flanking the fireplace and framing the oversized mirror. Formal dining features a wine bar, built-in cabinetry & glass display shelves. The chefs kitchen includes a large center island, custom cabinetry, granite countertops, stainless-steel appliances & walk-in pantry. The grand family room and breakfast nook overlook the breathtaking views. Designed for entertaining, the main level includes a 9-seat home theater, guest bedroom & full bath, powder room, indoor laundry, built-ins and a private home office with full bath, built-in cabinetry, bookcases & desk. A downstairs en-suite enjoys commanding views. Upstairs, a 2nd family room opens to 2 additional en-suites. The expansive primary suite features dramatic 270 views, a 3-sided fireplace, 2 retreats, sitting area, mirrored wet bar with built-in cabinetry & refrigerator, and luxurious walk-in closet with custom wood organizers. The lavish primary bath includes a Jacuzzi tub, oversized steam shower, dual-sink vanity & separate makeup vanity. The resort-style backyard features an infinity pool, outdoor kitchen & BBQ, perfect for entertaining with unforgettable golden sunsets as the backdrop. Additional highlights include an attached 3-car garage, driveway for 4 cars, 3 A/C units, central vacuum, 4 sets of French doors opening to 3 large balconies, natural stone bathrooms with stone-framed mirrors, crown molding, soffit ceilings, chandeliers, engineered hardwood flooring, recessed lighting & surround sound throughout. A rare opportunity to own an extraordinary view estate, ideally located near highly acclaimed schools and within easy walking distance of the renowned Friendly Hills Country Club, just outside the community gate. With spectacular 270 vistas, luxury and an exceptional lifestyle come together to make every sunrise and sunset unforgettable.

6 beds
6.5 baths
6,081 sqft
37043 Goldshot Creek Road, Mountain Center, CA 92561
bennion deville homes 
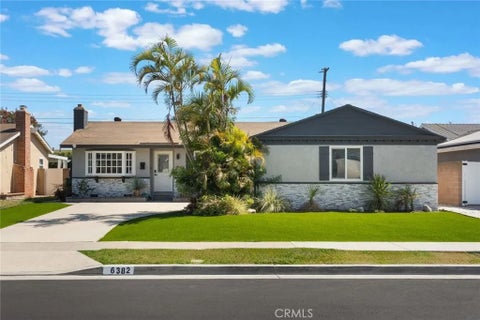
A truly unique and rare 6000+ sq. ft. custom designed Garner Valley home offering sweeping mountain views, exceptional craftsmanship and abundance of space to accommodate a large family or multiple generations. The original owner was a master craftsman and the home showcases his extraordinary woodworking throughout, every corner of this residence tells a story of dedication to detail- from hand -built walnut cabinetry and beautiful designed front and rear staircases. The expansive 2 story residence features 6 bedrooms, 7 baths, 3 fireplaces, multiple decks and patios and thoughtfully designed living spaces. The main level features a grand entry with beautiful chandelier and sweeping staircase leading to the second level, the main level features the master suite and is a true sanctuary with a cozy fireplace and a luxurious bath with separate steam room. soaking tub and additional stall shower. the spacious great room with fireplace and bar, a formal dining room and a library/retreat perfect for quiet moments.The gourmet kitchen is where craftsmanship meets function with custom cabinetry, china cabinet, tile flooring, Sub-Zero side-by-side refrigerator,built in microwave and warming drawer. a sunny breakfast nook perfect for morning coffee or family gathering round out the main level.. Upstairs offers a spacious family room with fireplace and private patio along with 5 additional bedrooms including a beautifully built-out home office with custom cabinetry. Forced air heating,, central vacuum, stucco exterior, and tile roof round out the home's comfort, durability and timeless style. The beautifully landscaped grounds are a private mountain retreat unto themselves featuring mature fruit trees, native plantings, lush gardens, multiple entertaining areas, 2 gazebos. and an elevated playhouse. For the car enthusiast, craftsman or serious hobbyist the property delivers an extraordinary 4,000 sq. ft. workshop equipped with 220 volt outlets, air compressor and it's own full bathroom w/shower. Parking and storage abound with two detached garages plus the attached 2 car garage, along with a separate shed for storage. With sweeping mountain views, extensive grounds, handcrafted details, multiple garages and massive workshop offers a rare opportunity for those seeking an expansive family retreat or mountain estate. This is truly a rare find and a must see property.

3 beds
2 baths
1,332 sqft
6382 Yale, Huntington Beach, CA 92647
1vision real estate 
Welcome to 6382 Yale Circle, an extensively remodeled single-level Huntington Beach home tucked away on a quiet cul-de-sac. Thoughtfully renovated in 2025, this 3-bedroom, 2-bath home offers a flexible floor plan and an impressive combination of cosmetic and major system upgrades. The remodeled kitchen features new cabinetry, quartz countertops, stainless steel appliances, and a large center island, opening to a versatile living and dining area with a cozy fireplace. A separate spacious family/bonus room with a dramatic vaulted wood-beamed ceiling provides additional room to relax, entertain, or create a dedicated media or game space. Both bathrooms have been beautifully remodeled, including the primary ensuite, while additional improvements include waterproof laminate flooring, dual-pane windows, central HVAC with a smart thermostat, upgraded electrical, and extensive plumbing improvements. Refreshed landscaping and mature palms enhance the homes curb appeal, while the spacious driveway and 2-car garage provide plenty of parking. Adding further potential, ADU plans are currently in the final stages of the approval process. Located in the heart of Huntington Beach, the home is just minutes from parks, shopping, dining, Bella Terra, Huntington Beach Central Park, local trails, and the beaches of Surf City USA, with convenient access to the 405 and 22 freeways. With its extensive renovation, flexible living spaces, single-level layout, and future potential, 6382 Yale Circle is ready to enjoy for years to come.

3 beds
2.5 baths
1,637 sqft
252 Knoll Lake, Mission Viejo, CA 92692
coldwell banker realty 
Welcome to the highly desirable Painted Trails community in Mission Viejo! This stunning home boasts meticulous upgrades, making it a true gem. The kitchenfeatures custom ceiling-to-floor cabinets, a new farmhouse sink, upgraded fixtures, and beautiful Quartzite countertops. New appliances and a perfectly set winefridge are sure to catch everyone's eye. The home has been fitted with new plantation shutters throughout, commercial-grade LVP flooring, and fresh carpet on thestairs. The garage is EV-ready with 230v power, a Mini Split AC system, and a new electrical sub-panel. The house includes an air purifier, a high-efficiency variablespeed heat pump, a radiant barrier, and HVAC zoning for both the first and second floors. Bathrooms have new cabinetry, lights, mirrors, and fixtures, while theentire home is equipped with new ceiling fans, light switches, outlets, and two smart switches in the master bedroom and entryway. Don't miss this opportunity tosee this turn-key home, ready to be yours!

5 beds
4 baths
3,296 sqft
20 Via Soria, San Clemente, CA 92673
bouhaus properties 
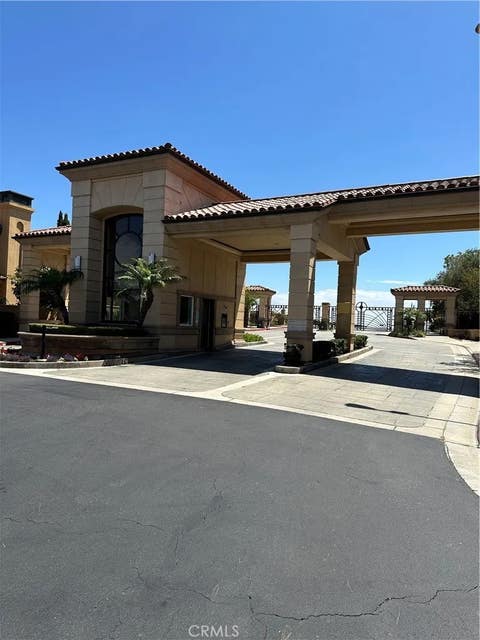
Searching for the ideal entertainers haven set against the backdrop of sweeping Spanish-inspired architecture? Behind the gates of Talegas exclusive Catania enclave, this 5-bedroom, 4-bath residence immediately presents an elegant tone with its 3,296 sq ft layout enriched by lustrous tile flooring, plantation shutters, recessed lighting, French doors, and wood-beamed ceilings! Inside, the living areas stone fireplace enhances the welcoming ambiance, while bright windows frame views of the landscaped backyard. A wainscoted formal dining room makes occasions feel memorable. Nearby, the chef-style kitchen pairs granite countertops and stainless steel appliances with handsome cabinetry and dual pendant-lit islands, creating opportunities for cooking, conversation, and casual gatherings. A breakfast nook opens through glass doors to the secluded rear terrace. A guest room on the first floor provides flexibility, and the split staircase leads to a versatile landing, an ensuite with a Juliet balcony, a bonus den, an additional two bedrooms, and your generous primary with its walk-in closet, twin vanities, and soaking tub. Outside, the partially covered patio invites lingering over cocktails or enjoying robust delicacies from a built-in grill, with native plants, a lawn, hardscape designs, and a multi-basin fountain setting the scene. Notables include a utility room with laundry and attached garages for one and two vehicles, respectively. Take advantage of your proximity to Tierra Grande Park, Talega's community pools and sports courts, miles of nearby hiking trails, local shopping, various golf clubs, and San Clemente's famed coastline and downtown district. Come experience how beautifully this home can turn everyday routines into something worth looking forward to!

4 beds
5 baths
5,549 sqft
22805 Channel View, Laguna Niguel, CA 92677
berkshire hathaway homeservice 
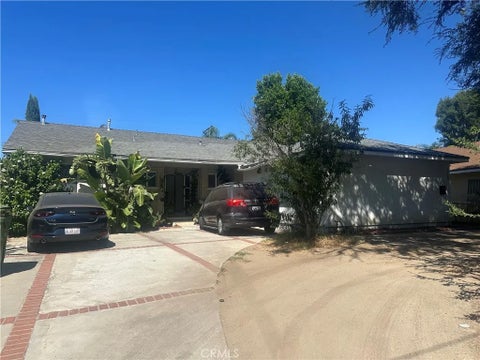
EXPERIENCE LUXURY COASTAL LIVING in this unique CUSTOM ESTATE located behind the gates of the prestigious MONARCH POINT community in Laguna Niguel. 22805 CHANNEL VIEW is situated in a short CUL-DE-SAC street WITH JUST 10 HOMES, this PALATIAL residence offers impressive architecture, expansive living spaces, and exceptional indoor-outdoor living in one of South Orange Countys most desirable ocean-close neighborhoods. Designed for both grand entertaining and comfortable everyday living, the home features large spacious rooms, soaring ceilings, marble flooring, and timeless custom details throughout. A dramatic entry showcases an ornate WROUGHT-IRON STAIRCASE RAILING leading to expansive upper-level living areas. The thoughtfully designed floor plan includes a downstairs LIBRARY/OFFICE, elegant formal dining room, interior atrium, and an impressive formal living room complete with a custom bar and wine closet. GOURMET KITCHEN WITH GRANITE COUNTERS AND BUILT-IN REFRIGERATOR. DRAMATIC MULTI-LEVEL TRAY CEILINGS WITH ARCHITECTURAL RECESSED DETAILING AND ELEGANT STEPPED SOFFITS in most rooms!! The large open family room flows seamlessly into the gourmet chefs kitchen, featuring premium appliances, custom cabinetry, generous prep space, and picturesque views of the lush tropical backyard setting. Step outside to your private resort-style oasis with mature foliage, SPARKLING POOL, cascading WATERFALL, SPA, and multiple entertaining areas designed to capture the essence of Southern California living. Upstairs offers exceptional flexibility with a second office, oversized BONUS ROOM, additional bonus/flex space, and generously sized secondary bedrooms. The dynamic primary suite serves as a luxurious retreat featuring vaulted ceilings, a romantic fireplace, spacious spa-inspired bathroom, and peaceful ambiance. Located minutes from Monarch Beach, Dana Point Harbor, world-class resorts, golf courses, fine dining, scenic hiking trails, and award-winning schools, this exceptional Monarch Point estate offers privacy, elegance, and an incredible opportunity to own a distinguished custom home in one of Laguna Niguels premier gated communities. Value Range Pricing - $5,500,000 to $5,890,000. Professional photos coming soon!!!

3 beds
2 baths
1,806 sqft
7921 Owensmouth, Los Angeles, CA 91304
re/max luxe 
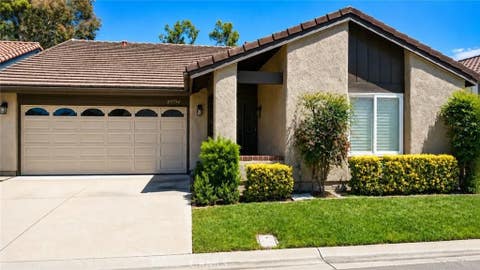
Exceptional Canoga Park Property with Income Potential! Welcome to this beautifully maintained Canoga Park property offering the perfect combination of comfortable living, versatility, and investment potential. The property features a spacious 3-bedroom, 2-bathroom main residence of approximately 1,406 square feet, complemented by a permitted 1-bedroom, 1-bathroom ADU of approximately 400 square feet. Both units are currently rented, providing immediate rental income and making this an attractive opportunity for investors, multi-generational living, or buyers looking to offset their monthly housing expenses.The main home welcomes you with a bright and inviting open-concept living area filled with natural light. Beautiful hardwood floors, a cozy fireplace, and a comfortable layout create a warm atmosphere throughout the home. The well-appointed kitchen features modern appliances, generous cabinetry, and a convenient breakfast barideal for everyday meals and entertaining.Three spacious bedrooms offer privacy and comfort, while the primary bedroom provides a peaceful retreat with its own en-suite bathroom and walk-in closet. The additional bathroom is thoughtfully designed for both functionality and style.Outside, the property truly shines. The expansive backyard offers a private setting for entertaining, relaxing, outdoor dining, gardening, or simply enjoying the Southern California lifestyle. The landscaped front yard adds to the property's inviting curb appeal.Situated in a desirable Canoga Park neighborhood, the home is conveniently located near schools, shopping, restaurants, parks, and everyday amenities. With a permitted ADU, two existing rental units, and a desirable residential setting, this property presents a rare opportunity to own a versatile home with strong income-producing potential.Whether you're an investor seeking immediate cash flow or a homeowner looking for additional income and flexibility, this property is an opportunity worth exploring.

3 beds
2 baths
1,472 sqft
27754 Via Rodrigo, Mission Viejo, CA 92692
homesmart, evergreen realty 
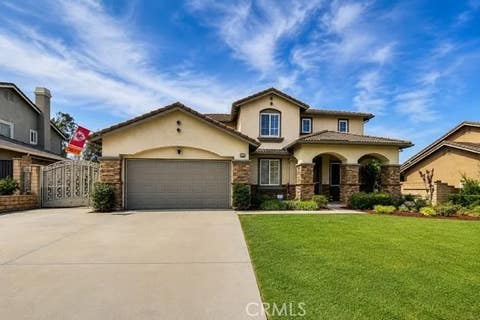
Just inside Gate 1 at Casta del Sol, tucked away on one of the communitys most desirable cul-de-sac settings, sits this beautifully redesigned single-level 3-bedroom, 2-bath home offering exceptional privacy and the relaxed Southern California lifestyle youve been looking for. Step inside to a bright, open, and inviting floor plan thoughtfully redesigned for todays lifestyle. Luxury vinyl flooring flows throughout the home, while the spacious living area is highlighted by a stunning custom-tiled fireplace and an expansive family room that creates the perfect setting for both comfortable everyday living and entertaining. The beautifully updated kitchen combines style and functionality with crisp white shaker cabinetry, soft-close doors and drawers, quartz countertops with a dramatic waterfall edge, and generous counter and storage space for cooking, entertaining, and gathering with family and friends. The spacious primary suite provides a peaceful private retreat and features a beautifully redesigned ensuite bathroom with a dual-sink vanity, a make-up counter and reglazed shower enclosure. Two additional bedrooms offer tremendous flexibility for guests, a home office, den, fitness room, or hobby space. Whether youre enjoying quiet morning coffee, entertaining friends, or unwinding at sunset, the outdoor space provides the perfect backdrop for enjoying Southern California living year-round. Additional features include an attached two-car garage with direct access, a separate laundry area, and ample storage throughout. Living in Casta del Sol feels like being part of a private resort. Residents enjoy an incredible collection of amenities including two sparkling pools and spas, a fitness center, pickleball, tennis, bocce ball, shuffleboard, lawn bowling, billiards, a chipping green, scenic walking trails, a vegetable garden, the beloved Heritage Garden, and a vibrant calendar of clubs, events, and social activities. Beautifully redesigned, wonderfully located, and surrounded by exceptional amenities, this 3-bedroom home offers the perfect combination of comfort, style, views, and community. Come experience the Casta del Sol lifestyle where every day can feel like a getaway.

4 beds
3 baths
2,909 sqft
865 Canterbury, San Dimas, CA 91773
elevate real estate agency 
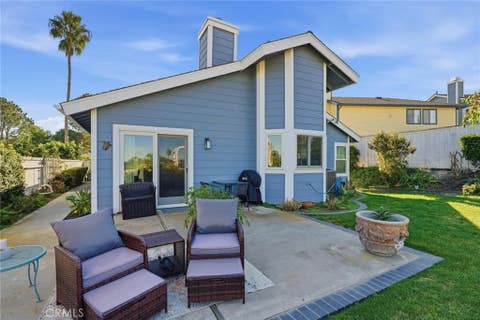
Welcome to a home that was made for living, gathering and entertaining. Tucked away on a cul-de-sac in San Dimas, this beautifully maintained 4 bedroom, 3 bath home offers approximately 2909 sq. feet of living space on a 9,893 sq. ft. lot, with RV Parking and a versatile downstairs bedroom and 3/4 bath, ideal for multigenerational living, extended family, guests, or a private home office. And then there's the backyard, where the fun begins. With no neighbors directly behind and the natural beauty of San Dimas Canyon as your backdrop, this outdoor space feels like a private getaway. Enjoy the pool and spa with rock slide, Alumawood patio cover, cabana style bar and barbecue area children's play set, trampoline, two custom Tuff Sheds and beautifully maintained landscaping. Paid off solar panels and solar heating for the pool add even more value. Inside, soaring ceilings, wood flooring, and a tray ceiling welcome you into the formal living area. The remodeled kitchen and family room feature custom cabinetry with soft close features and pullouts, updated appliances and flooring, additional pantry space and an updated fireplace. Crown molding and LED lighting add to the home's finished feel, with thoughtful storage throughout, including under stair and overhead garage storage. Upstairs, the spacious loft offers flexible living space for a movie room, game room, home office, playroom or second living area. Other major improvements include an updated HVAC system and ductwork, replaced insulation and Coronado stone on the front exterior. Conveniently located near the Lone Hill Middle School & San Dimas High School, San Dimas Recreation Center, Swim & Raquet Club, medical services, shopping, dining and recreation, this home brings together versatile living, thoughtful upgrades, and an exceptional setting for enjoying time with family and friends.

3 beds
2 baths
1,442 sqft
1816 E Pointe, Carlsbad, CA 92008
coldwell banker realty 
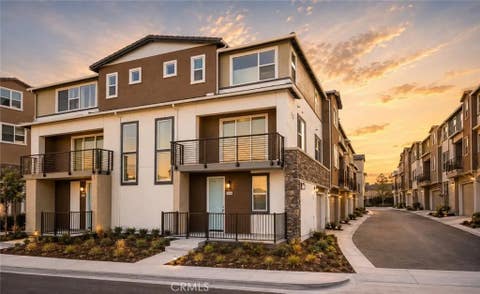
Storybook single-level home in Carlsbad coastal neighborhood. Large panoramic view Lot and complete privacy impeccably manicured landscaping. Ideal floor plan with large family room w/ fireplace, gourmet Kitchen, new upgraded appliances, vaulted ceilings, large primary suite with attached sunroom. Two additional bedroom, secondary bath with jetted tub and toto toilet, new windows, custom built-ins, finished two-car garage with European storage cabinet. tesla charging stations. Slight Ocean View. Low HOA fees, no Mello Roos fees. Ideally located near top-ranked schools, Carlsbad's best beaches, and downtown.

3 beds
3.5 baths
1,789 sqft
244 Siena, Lake Forest, CA 92630
first team real estate 
Welcome to 244 Siena in Lake Forest, a beautifully appointed Lennar-built home nestled within the highly desirable Serrano Summit community. Built in 2021, this newer-construction residence offers 3 bedrooms, 3.5 bathrooms, approximately 1,789 sq. ft., and a direct-access 2-car garage, ideally positioned on a rare corner lot with enhanced privacy and a peek park view. Inside, 9-foot ceilings, abundant natural light, and a sophisticated open-concept layout create a bright and airy atmosphere. The designer kitchen features a generous center island, ample cabinetry and counter space, pantry storage, and an upgraded full-height backsplash, flowing seamlessly into the dining and living areas for effortless everyday living and entertaining. The thoughtfully designed floor plan offers privacy and flexibility, including a private entry-level bedroom with a full bath, ideal for guests, a home office, or multigenerational living. Upstairs, the serene primary suite features dual sinks, generous storage, and a walk-in closet, along with an additional bedroom and convenient laundry area. Additional highlights include low-maintenance turf, Ring doorbells, security sensors, energy-efficient construction, and a 200-amp electrical panel ready for a future EV charger. Residents of Serrano Summit enjoy exceptional resort-style amenities, including a clubhouse, pool and spa, cabanas, BBQ areas, fire pits, pickleball and basketball courts, parks, and playgrounds. Ideally located near shopping, dining, parks, major transportation routes, and Irvine, this immaculate, move-in-ready home delivers an elevated Lake Forest lifestyle with low HOA dues, a low property tax rate, and no Mello-Roos - a rare opportunity in one of the areas premier newer communities.

3 beds
3 baths
1,862 sqft
1526 Marquard Terrace, Santa Barbara, CA 93101
exp realty of california inc 
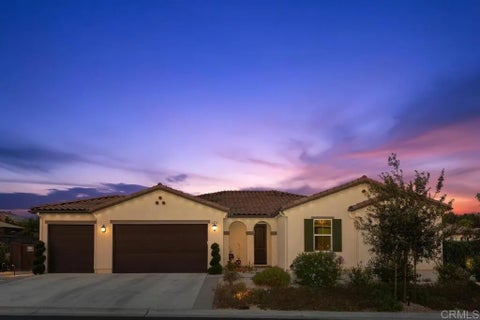
Welcome to this distinctive Santa Barbara hillside home, where mountain and ocean views meet a peaceful, private setting surrounded by nature. Ideally located on Marquard Terrace in Alta Mesa, this quiet street leads toward Elings Park and is just minutes from downtown Santa Barbara.Full of warmth and character, the home features Saltillo tile flooring with beautiful Talavera tile accents throughout. At the heart of the main level, a striking two-way fireplace crafted with boulders from Mission Creek creates a dramatic focal point while connecting the living and dining spaces.The kitchen features granite countertops, LG stainless steel appliances, sandalwood cabinetry, and convenient access to the newly redesigned laundry room, complete with new GE washer and dryer.The home offers three bedrooms, including a primary suite on the upper level with hillside views, a custom walk-in closet, and plantation shutters. The en-suite bath features a double vanity, Silestone countertop, sandalwood cabinetry, and walk-in shower. Two additional bedrooms provide comfortable and versatile living space, with walk in closets Adding even more functionality, the former laundry room has been transformed into a flexible workshop and storage area, offering valuable bonus space for hobbies, projects, tools, or additional household storage.Outside, enjoy the relaxed Santa Barbara lifestyle with a Saltillo tile and stucco outdoor bar and built-in barbecue--an inviting setting for entertaining or simply unwinding while surrounded by the beauty of the hillside.With its unique architectural details, flexible spaces, scenic setting, and convenient Alta Mesa location, this home offers a wonderful opportunity to experience the character and lifestyle that make Santa Barbara so special.Additional highlights include a permitted detached office, HVAC system, whole-property irrigation, roof with transferable warranty, and potential space for an ADU. Pavers and flagstone complement much of the exterior, while the expansive front driveway, artificial turf lawn, and mature landscaping complete this truly unique property.A one-of-a-kind Alta Mesa retreat combining privacy, character, views, and exceptional outdoor living--ready for its next chapter.

4 beds
2.5 baths
2,389 sqft
2514 Blackbird Gln, Escondido, CA 92029
berkshire hathaway homeservice 
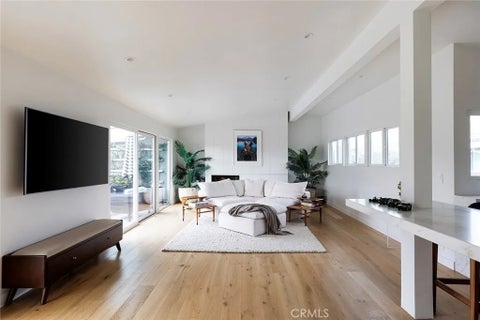
Welcome to this beautifully appointed Oak Creek gated community home where light-filled interiors, an open-concept design, and exceptional indoor-outdoor living come together to create the ultimate Southern California lifestyle. Soaring 9-foot ceilings, expansive living spaces, custom window coverings, and stylish tile and LVP flooring enhance the homes bright and inviting atmosphere. At the heart of the home, the spacious kitchen is designed for both everyday living and entertaining, featuring granite countertops, a large center island, soft-close cabinetry, an electric range, and a generous walk-in pantry. The kitchen flows effortlessly into the family room, creating an ideal gathering space complete with surround sound and a ceiling fan. The expansive primary suite offers a private retreat with a huge walk-in closet and a beautifully appointed bath featuring Silestone and tile finishes, a large soaking tub, and a separate walk-in shower. Secondary bedrooms feature mirrored closet doors, while the versatile office/4th bedroom includes a closet and ceiling fan. A powder room and dedicated laundry room with utility sink provide additional convenience. Designed for the quintessential indoor-outdoor lifestyle, accordion doors open to an impressive entertainers backyard with extensive landscaping, two pergolas, a Jacuzzi, outdoor ceiling fans, and multiple areas for relaxing and gathering. The outdoor kitchen takes entertaining to another level with a built-in BBQ, side burner, refrigerator, and sinkperfect for hosting family and friends year-round. Additional highlights include fully paid solar, custom window coverings with blackout shades and electric has been installed for a car charger. Light, bright, spacious, and built for entertaining, this exceptional home offers the perfect combination of comfort, style, and effortless California living.

2 beds
2 baths
1,532 sqft
1504 Westcliff Drive 5, Newport Beach, CA 92660
compass 
Welcome to your dream home in a premier, walkable Newport Beach location. This beautifully renovated 2-bedroom, 2-bathroom mid-century-inspired residence blends modern luxury with effortless California living. Thoughtfully designed with high-end finishes throughout, the home features an open, airy layout, spacious bedrooms, stylishly updated bathrooms, and a beautifully renovated kitchen. The light-filled living room showcases high ceilings and opens seamlessly to the outdoor patio through sliding doors - creating an inviting space for entertaining or enjoying the California sunshine. Notable upgrades include natural stone slabs, oak wood flooring throughout, and premium aluminum glass doors. Additional highlights include convenient in-unit laundry and a detached two-car garage. Ideally located across from the Castaways and just moments from shops, dining, and everything Newport Beach has to offer, this exceptional home delivers the perfect combination of style, comfort, and convenience. A rare opportunity to own a beautifully renovated home in one of Newport Beachs most desirable locations.

3 beds
2 baths
1,639 sqft
2745 Drake, Costa Mesa, CA 92626
torelli realty 
Welcome to this spacious and updated 3-bedroom, 2-bathroom home in the desirable Mesa Del Mar neighborhood. The home features an open floor plan with plenty of natural light, hardwood floors, and an updated kitchen with quartz countertops, new cabinets, and stainless steel appliances. The kitchen opens to a side yard, perfect for BBQs or relaxing outdoors. The large family room overlooks the pool and offers plenty of space for entertaining. It could also be converted into a 4th bedroom. The primary bedroom has its own bathroom, with two additional bedrooms and an updated hall bathroom. The home also features paid-for solar panels, which can help keep electric costs very low. There is plenty of parking, including a 2-car garage with washer and dryer hookups. Located on a quiet, flat, golf-cart-friendly street, the home is close to Davis Magnet School, the OC Fairgrounds, beaches, freeways, John Wayne Airport, and South Coast Plaza. With its great location, spacious layout, pool, and updated features, this home is a great choice for comfortable family living.

5 beds
5.5 baths
3,761 sqft
17281 Cobblestone, Huntington Beach, CA 92649
keller williams realty 
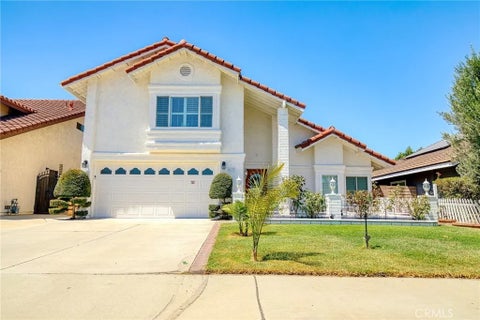
Welcome to this beautifully designed Contemporary Coastal corner residence, offering five bedrooms, five and a half baths, and approximately 3,761 square feet of thoughtfully designed living space, built in 2021. Soaring ceilings create an impressive entry. A private main-level en-suite bedroom and convenient powder room offer flexibility and comfort. The open-concept great room seamlessly connects the kitchen, dining, and living areas, anchored by an oversized quartz island, Sub-Zero refrigerator and freezer, abundant cabinetry and prep space, water filtration, and a separate beverage and coffee station with mini fridge. Expansive sliding glass doors open to a resort-style backyard with a sparkling pool, generous patio, and built-in barbecue for effortless indoor-outdoor living. Upstairs, enjoy a versatile loft, dedicated laundry room, additional en-suite bedrooms, and a spacious primary suite overlooking the pool. The primary retreat features a spa-inspired bath with a large walk-in shower and an oversized walk-in closet. Additional highlights include a three-car garage with EV charging, a desirable corner location, and convenient access in and out of the community; just minutes from Huntington Beachs coastline.

4 beds
2.5 baths
2,082 sqft
8637 Locust Drive, Buena Park, CA 90620
frontier realty inc 
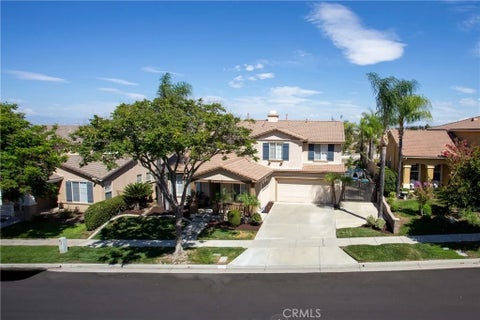
Welcome Home to Buena Park Living at Its Finest From the moment you step through the door, the vaulted ceilings in the living room pull your gaze upward, and you'll know this is different. Spanning over 2,000 square feet, this beautifully maintained 4-bedroom, 2.5-bath home strikes that rare balance between elegant and effortless. The private master suite offers a true retreat at the end of a long day, while the family roomanchored by a cozy fireplacebecomes the natural gathering spot for movie nights, morning coffee, and everything in between. Details matter here: plantation shutters frame every window, rich wood cabinetry and granite countertops elevate the kitchen, and fresh interior and exterior paint under a classic red tile roof give this home instant curb appeal. Central HVAC and a 2021 water softener mean the big-ticket updates are already done for you. Step outside to a low-maintenance backyard with brick-accented concrete flooring and a covered patioperfect for weekend barbecuesall enclosed by a solid block wall for complete privacy. A wide driveway and 2-car garage round out the package. Location seals the deal: minutes from Knott's Berry Farm, Medieval Times, Portos, and endless shopping and dining. Homes like thismove-in ready, in this locationdon't sit on the market. Schedule your showing today before someone else calls it home.

4 beds
3 baths
3,058 sqft
3827 Holly Springs Drive, Corona, CA 92881
a prime realty 
Welcome to your next home 3827 Holly Springs Drive, a luxury retreat set within Coronas highly sought-after Eagles Nest neighborhood, where elevated living, privacy, and scenic surroundings come together in one exceptional address. This home was designed for both everyday comfort and entertaining. Interior Features: Featuring 4 official bedrooms and 3 full bathrooms, the home offers much more than the bedroom count suggests. The main level boasts a dedicated office plus an additional bonus room, while upstairs youll find another spacious bonus roomproviding incredible flexibility for a media room, home gym, playroom, or additional living space. Outdoor Living: The backyard is made for Southern California living and entertaining. Enjoy a private pool and spa, a built-in natural gas BBQ and island, and an inviting outdoor fireplace currently set up for natural gas with the option for wood burningcreating the perfect setting for everything from summer pool days and weekend barbecues to cozy evenings by the fire. With no buildings directly behind the property, the backyard enjoys an added sense of openness and privacy, along with beautiful sunrise views to start your day. Private backyard with no buildings directly behind. A gated concrete side yard with an approximately 97 gate opening provides potential space for recreational toys or equipment. Buyers are encouraged to verify dimensions and suitability for their specific vehicle or intended use, along with applicable HOA and municipal requirements. Outdoor highlights include: - Pool and spa - Built-in natural gas BBQ - Built-in outdoor island - Outdoor fireplace currently natural gas with wood-burning capability - Beautiful sunrise views - Gated concrete side yard with approximately 97 gate opening - RV/boat/toy parking potential, subject to buyer verification Community Amenities: Located within the desirable Eagles Nest community, residents also benefit from a neighborhood camera monitoring system and convenient access to nearby Mountain Gate Park, offering recreation and sports amenities. Key Highlights: 4 Bedrooms | 3 Full Baths Main-Level Office 2 Bonus Rooms (Main Level + Upstairs) Pool & Spa Built-In Natural Gas BBQ & Island Outdoor Gas/Wood-Burning Fireplace Tesla Solar System (Lease) Gated Concrete Side Yard Approx. 97 Gate Opening RV/Boat/Toy Parking Potential No Buildings Directly Behind Sunrise Views Eagles Nest Community Location

8 beds
— bath
— sqft
415 S 6th Street, Montebello, CA 90640
exp realty of southern califor 
INVESTOR OPPORTUNITY IN MONTEBELLO! This well positioned fourplex offers an excellent opportunity to acquire an income producing multifamily asset in a desirable Montebello location. The property features four spacious 2-bedroom, 1-bathroom units, totaling approximately 3,630 square feet of living area, situated on a 7,315 square foot lot. Each unit provides a practical layout designed for long-term rental appeal, while the property offers 8 total parking spaces, including 4 garage/carport spaces. The property currently has 2 occupied units by long term tenants, providing an investor with an existing rental operation from day one. With its four-unit configuration, strong parking component, and established tenant base, this property presents an opportunity for investors seeking to add a multifamily asset to their portfolio while evaluating future income and value add potential. Conveniently located near shopping, dining, transportation, and major employment corridors, the property benefits from Montebello's central position within the greater Los Angeles area. Property to be sold as-is with tenants in place, buyer to independently verify all property, financial, zoning, rental, and income information. A compelling opportunity for investors looking for scale, existing rental income, and long-term multifamily potential in Montebello.

5 beds
4.5 baths
3,151 sqft
1675 Sonora Creek Lane, Lake Forest, CA 92610
great park realty 
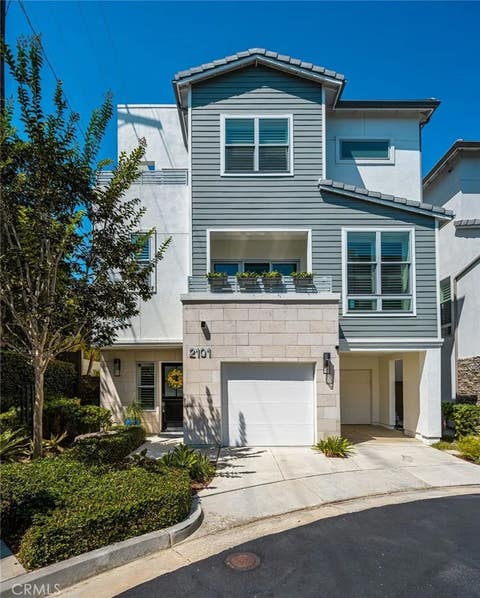
Step inside to find upgraded hardwood floors flowing throughout the main living areas, setting the tone for the thoughtful finishes found in every room. The gourmet kitchen is a showstopper, anchored by a stunning waterfall island and designer backsplash; a perfect blend of style and function for everyday living and entertaining alike. A striking upgraded stairwell and banister make a bold first impression and add architectural elegance to the home's open layout. The main level offers a rare and highly desirable first-floor ensuite bedroom, ideal for guests, multigenerational living, or a private home office. Sliding doors open to a true indoor-outdoor lifestyle, connecting the home's California room to a beautifully designed entertainer's backyard that's perfect for gatherings, quiet evenings, or weekend hosting. Upstairs, an inviting loft provides additional living space, while upgraded carpet lends warmth and comfort to each of the secondary bedrooms. The primary suite is a true retreat, featuring a spa-inspired bath with a soaking tub, separate and luxurious dual vanities, and a dedicated vanity area with seating; an elevated space to unwind at the end of the day. Additional functionality is found in the finished 2-car garage, complete with built-in cabinets, storage shelving, and overhead storage offering exceptional organization for tools, gear, and everyday essentials. Set within a sought-after gated community, this home is ideally located just steps from the community pool, clubhouse, and scenic trails, with effortless access to nearby toll roads and premier shopping combining resort-style, secure living with everyday convenience. This is Lake Forest living at its finest don't miss the opportunity to make it yours.

3 beds
3.5 baths
2,362 sqft
2101 Two Harbors, Costa Mesa, CA 92627
associated realtors 
4 beds
4 baths
5,743 sqft
488 Ca-2, Wrightwood, CA 92397
exp realty of greater los angeles, inc. 
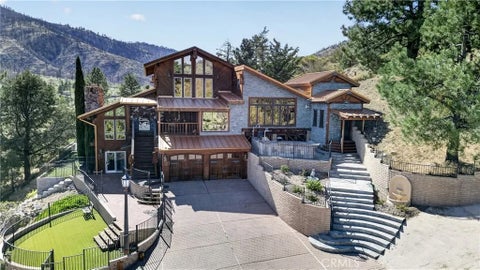
A breathless wonder of a property, this nearly 3-acre mountain retreat borders Angeles National Forest. Exceptional opportunity to own more than 6,000 square feet on 2.73 private acres, about one hour from Los Angeles and minutes from Mountain High Ski Resort. This expansive mountain estate offers four bedrooms, three full and two half bathrooms, and two primary suites, one on the main level and one upstairs. Ideal for multigenerational living, large groups, or escaping the city, the sprawling multilevel design provides natural separation and privacy for family and guests. The home has comfortably hosted an extended family of 19, and its scale and versatile layout make it well suited for a group retreat or potential short-term rental. Built for entertaining, the home features two kitchens, a wet bar, indoor spa, pool table, surround sound, and multiple fireplaces, with jaw-dropping woodwork and beautiful details throughout. Outdoor amenities include a BBQ area, koi pond, multiple decks, and space for a putting range. Not to mention the views - even the attached garage has a view! A detached living space near the gated entrance is currently tenant-occupied, generating $2,000 per month. Fully gated and fenced, the property offers exceptional privacy and regular visits from deer, foxes, and other wildlife right at the edge of the forest. Whether a full-time residence, mountain getaway, multigenerational retreat, or income property, this one-of-a-kind Wrightwood estate offers possibilities rarely found this close to Los Angeles, skiing, and quaint downtown Wrightwood. You need to see this property in person to truly appreciate its magnificence and potential schedule your private tour today.

4 beds
3 baths
2,125 sqft
5712 Fairview Pl., Agoura Hills, CA 91301
coldwell banker residential br 
As you drive along the newly constructed 350-foot privately owned paver driveway, surrounded by nearly a dozen mature oak trees, youll feel your dreams beginning to come true. Set on a sprawling 21,000-square-foot flag lot, this exceptional property offers the privacy and tranquility of a secluded retreat, extending all the way to a peaceful creek. Scenic views unfold throughout the home, extending across the surrounding landscape toward the majestic Santa Monica Mountains. This is truly a special opportunity to experience the privacy and charm of Old Agoura, in the highly regarded Las Virgenes Unified School District. This MOVE IN READY Spanish-style residence offers a rare sense of privacy, while also providing a modern interior and a versatile floor plan designed for both entertaining and everyday family living. With dark hardwood floors, youll find a perfect balance of sophisticated tones and light elements throughout the house. As you enter, you are greeted by the first bedroom and bathroom, while the main living space and kitchen flow seamlessly together, enhanced by a high wood-beam ceiling. The kitchen features a cooks ideal stainless-steel range and hood, complemented by a convenient pot-filler faucet. A newly elongated center island offers seating, and features an integrated sink equipped with a Waterdrop reverse-osmosis filtration system. Just beyond the kitchen and living space, a newly renovated patio creates a natural indoor-outdoor connection, offering an ideal setting for morning coffee or simply relaxing among the majestic oak trees. Upstairs, youll find two generously sized bedrooms with stunning views, along with an additional smaller room that offers endless possibilitiesa nursery, walk-in closet, creative space, etc. The primary suite is where dreams truly come to life, featuring a spacious private balcony. The expansive, en-suite, spa-inspired primary bathroom offers a freestanding soaking tub and an oversized frameless glass shower, flowing seamlessly into a dreamy custom California Closet walk-in closet. Perhaps one of the most remarkable aspects of this property is the sense of peace and tranquility it offers. While the 101 Freeway is conveniently nearby, the home feels worlds away from the pace of the city.

3 beds
2 baths
1,786 sqft
527 N Park, Orange, CA 92867
primetime realty & mortgage 
Welcome to this beautifully reimagined 3-bedroom, 2-bath residence offering 1,786 square feet of thoughtfully renovated living space on an expansive 10,390 square foot lot in a highly desirable Orange neighborhood. Extensively renovated with permitted improvements and thoughtfully upgraded from the inside out, this home blends modern luxury, quality craftsmanship, and timeless design with no expense spared. At the heart of the home is a stunning remodeled kitchen featuring new cabinetry, butcher block countertops, a dedicated coffee bar, elegant gold hardware, and an impressive collection of brand-new appliances including a refrigerator, stove, drawer microwave, range hood, and wine refrigerator. Beautiful LVP herringbone flooring flows throughout the home, complemented by recessed lighting, fresh interior paint, ceiling fans, and separate living and dining spaces. A beautifully designed mudroom adds both style and everyday functionality. Both bathrooms have been completely remodeled with modern finishes, including the private primary bathroom. Beyond the finishes, extensive improvements include all-new electrical wiring and electrical panel, brand-new windows throughout, and an entirely new HVAC system including air conditioning, furnace, and ductwork and a new tankless water heater.,providing buyers with the comfort and confidence of a truly turnkey home. The exterior is equally impressive. Fresh stucco gives the home a clean, updated appearance, while a new irrigation system and fresh sod enhance the expansive front and backyard spaces. The oversized backyard offers exceptional room to entertain, relax, and enjoy Southern California living. A newly finished outdoor entertaining area features a built-in BBQ and island with quartz countertop, pendant lighting, and epoxy patio flooring. The detached 2-car garage has been completely drywalled and finished with epoxy flooring, while the oversized driveway provides abundant parking with room to accommodate an RV. Situated along a beautiful tree-lined double cul-de-sac street, in one of Orange's established neighborhoods, this exceptional property has been thoughtfully renovated to deliver style, functionality, and peace of mind. A signature renovation by Legacy Estates & Investmentssimply move in and enjoy.

4 beds
3 baths
2,124 sqft
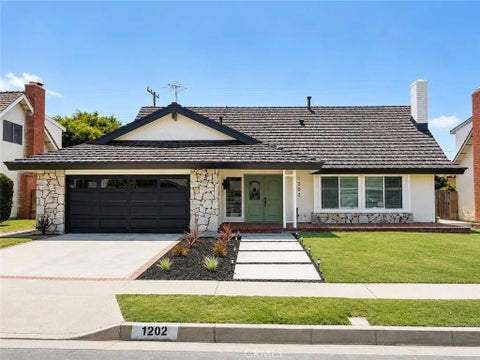
1202 Limerick, Placentia, CA 92870
exp realty of southern ca, inc 

4 beds
3 baths
2,631 sqft
6549 Via Flora, Chino Hills, CA 91709
exp realty of greater l.a. inc 
Welcome to 6549 Via Flora, a beautifully renovated home in the highly desirable city of Chino Hills. Thoughtfully updated from top to bottom, this turnkey property combines fresh modern design, functionality, and comfortsimply move in and enjoy! Step inside to discover brand-new flooring throughout, a beautifully remodeled kitchen, updated bathrooms, and fresh finishes that give the entire home a clean, modern feel. Beyond the cosmetic upgrades, important improvements have already been taken care of, including a new HVAC system and new electrical panel, offering added comfort and peace of mind for years to come. Outside, new landscaping creates a fresh and welcoming setting, perfect for enjoying Southern California's indoor-outdoor lifestyle. With extensive renovations already completed, theres no need to spend months remodeling or worrying about major updates after closing. Move in immediately and start enjoying your new home from day one. Conveniently located in Chino Hills with easy access to shopping, dining, parks, schools, and major freeways, 6549 Via Flora offers the perfect combination of a beautifully updated home and everyday convenience. Fully renovated. Move-in ready. All thats missing is you.