4 beds
4.5 baths
3,309 sqft
56430 Muirfield Village, La Quinta, CA 92253
compass 
44,783 Results
Click and drag to draw your search.
Map types
Sort:
No results found in this region.

4 beds
4.5 baths
3,309 sqft
56430 Muirfield Village, La Quinta, CA 92253
compass 

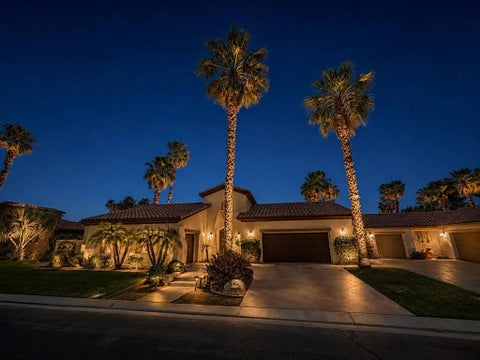
Welcome to PGA West in the heart of La Quinta, one of the most sought-after golf communities in the Coachella Valley and home of the American Express PGA TOUR tournament. Beautifully positioned on the 16th fairway of the Jack Nicklaus Tournament Course, this golf course home offers stunning views of lush fairways and tranquil water features. The highly desirable open-concept layout features generous living spaces with seamless indoor-outdoor flow, ideal for everyday comfort and effortless entertaining. The spacious residence offers 4 bedrooms plus a designated bonus room that can easily function as a 5th bedroom, office, den, or gym. A standout feature is the exceptionally spacious detached casita, one of the largest casita configurations found in PGA West, complete with its own separate living room and offering guests an added level of comfort and privacy. A full 3-car garage provides ample space for vehicles, storage, and a golf cart. Designed to embrace the desert lifestyle, the home offers multiple outdoor spaces for relaxing and entertaining, including a covered dining area with a built-in BBQ conveniently located just off the kitchen, a welcoming courtyard sitting area with a fire pit, and a rear patio with awnings where you can enjoy the morning sunrise overlooking the lake and golf course. The backyard is a private oasis highlighted by a custom pool and spa with cascading water features, offering a peaceful setting to unwind while taking in the surrounding views. Inside, the residence showcases pride of ownership with well-maintained finishes, spacious bedrooms, and flexible living areas. Offered furnished per inventory and ready for immediate enjoyment. PGA West offers an unmatched lifestyle with six championship golf courses, three clubhouses, tennis, pickleball, fitness facilities, dining, and a variety of membership options. Located minutes from Old Town La Quinta, dining, shopping, and the Coachella Valley's most iconic events, this is an exceptional opportunity to own in one of Southern California's most recognized golf destinations.

5 beds
5 baths
4,851 sqft
4101 Pacific, Long Beach, CA 90807
platinum properties r.e. 
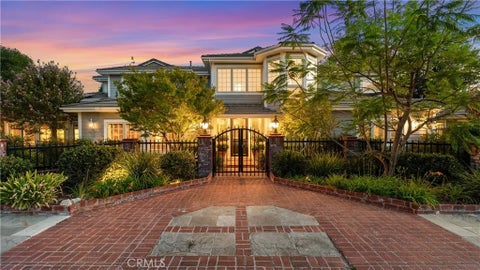
Welcome to 4101 Pacific Avenue, a timeless California Spanish Rancho estate located in the prestigious Virginia Country Club neighborhood of Long Beach. Built in the 1920s and situated across three expansive lots, this remarkable property offers 4,289 square feet with 4 bedrooms and 4 bathrooms in the main home, plus a separate approximately 540-square-foot, 1-bedroom 1-bath guest casita, all on an impressive 21,334-square-foot lot. Rich in architectural character, the home features dramatic wood-beamed ceilings, mahogany-paneled walls, pegged oak hardwood floors, two fireplaces, and a grand staircase with its original balustrade. The rustic family room features a pub-style solid Koa wood bar and custom mahogany finishes. The renovated gourmet kitchen includes marble countertops, a marble farmhouse sink, mother-of-pearl backsplash, La Cornue range with custom hood, and built-in Dacor refrigerator. French doors open to a charming veranda and storybook English garden with a waterfall, koi pond, mature landscaping, and brick walkways. Historic reclaimed brick walls and wrought-iron gates add to the estates unique character. Additional amenities include a ground floor primary suite with a luxurious primary bath that has been beautifully updated with a spacious marble shower and heated marble floors. A detached two-car garage, an additional one-car garage, laundry room, and extra storage room. A rare opportunity to own one of Long Beachs most distinctive historic residences.

5 beds
4.5 baths
3,180 sqft
236 E 16th Street, Costa Mesa, CA 92627
kase real estate 
Property Coming Soon!

4 beds
2 baths
2,000 sqft
32425 Weber, Hemet, CA 92544
keller williams, the lakes 
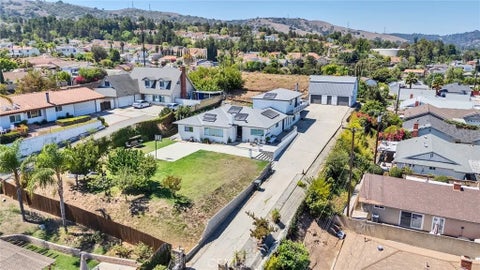
Welcome to 32425 Weber Way, where breathtaking views, wide-open space and a BRAND-NEW manufactured home come together on approximately 9.24 acres! This beautiful, never-lived-in home offers approximately 2,000 square feet with 4 spacious bedrooms and 2 bathrooms, including generously sized bedrooms and a comfortable, open layout designed for everyday living and entertaining. Step inside to enjoy beautiful custom countertops, a cozy fireplace and a spacious primary suite featuring a custom oversized soaking bathtub and an impressive oversized walk-in closet. The home has the fresh, move-in-ready feel of brand-new construction and is ready for its very first owner. Outside, the possibilities are incredible. The elevated property showcases spectacular panoramic views of Diamond Valley Lake, the surrounding mountains, hills, valley and city lights while offering the privacy and freedom of country living. The property also features a private well, retaining walls, livestock improvements and plenty of usable acreage for horses, animals, gardening, a future shop, garage, barn or whatever your vision may be. Enjoy peaceful rural living while still being within reach of shopping, dining, entertainment and Temecula Wine Country. And yescell service is available at the property, giving you the best of both worlds: room to spread out without feeling completely disconnected. Brand-new home, over 9 acres, incredible views and endless possibilitiesthis is a property that truly needs to be experienced in person!

6 beds
5.5 baths
6,084 sqft
24335 Arcadia Street, Newhall, CA 91321
re/max of santa clarita 
A one-of-a-kind custom pool home estate sitting on nearly an acre in the heart of Santa Clarita's coveted Happy Valley neighborhood, with a 1-bed, 1-bath detached guest house. This extensively refreshed property offers exceptional space, privacy, and multigenerational versatility. Featuring a roughly 6,084-square-foot main residence with 6 bedrooms and 5.5 bathrooms, a detached guest house with dedicated covered parking, a 3-car garage, and resort-style grounds, this home has been thoughtfully transformed since its previous sale. Extensive updates throughout- from luxury quartz countertops to upscale hardware & plumbing fixtures, window treatments, and more- create a more polished, upscale feel while still retaining the elegance and craftsmanship of this custom home's features. Designed for both everyday living and large-scale entertaining, the main residence includes formal living and dining rooms, a spacious family room, and a generously sized kitchen equipped with a Viking range, double ovens, a built-in Sub-Zero refrigerator, new commercial-grade faucets, and abundant storage. Four secondary bedrooms and three bathrooms are grouped within the lower wing, while the expansive primary suite offers a private library and office, an additional flex or fitness room, and a deck overlooking the property. Just off the kitchen is the expansive laundry room, with extensive built-in cabinetry, plus a guest/maid full bathroom and living quarters. The outdoor setting is equally impressive. A private pool and spa create a resort-like centerpiece, surrounded by mature landscaping and an established orchard featuring a variety of fruit trees. Newly added raised garden beds expand the propertys growing potential, creating a special environment for gardening, gathering, and enjoying the outdoors. Near the orchard, the detached guest house includes its own full kitchen, bathroom, and walk-in closet, ideal for extended family, long-term guests, a private workspace, or independent living accommodations. A solar system with Tesla battery backup adds valuable energy efficiency and resilience. With its remarkable scale, flexible floor plan, separate guest quarters, mature grounds, and extensive updates, this Happy Valley estate offers a rare opportunity to enjoy the character of an established custom pool home with an entirely refreshed look and feel.

5 beds
3 baths
1,595 sqft
11892 Sandy, Anaheim, CA 92804
gmt real estate 
5 beds
5 baths
4,288 sqft
2952 Via Alvarado, Palos Verdes Estates, CA 90274
vista sotheby’s international realty 
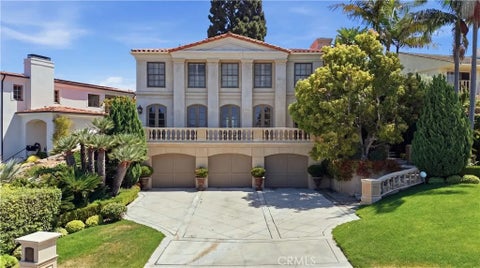
Amazing views just one block behind Paseo del Mar! This elegant and recently upgraded residence offers approximately 4,500 sq. ft. of living space on an impressive 11,000 sq. ft. lot. 5 Bedrooms 5 Bathrooms Pool Enjoy an exceptional outdoor entertaining area, beautiful pool, and incredible viewsall in one of Palos Verdes Estates most desirable locations. Elegant. Upgraded. Exceptional location. $5,598,000 Coming soon!

5 beds
3 baths
3,124 sqft
2265 Alexdale Lane, Rowland Heights, CA 91748
re/max 2000 realty 
VIEW! VIEW! VIEW! Privately set behind a gate at the end of a long driveway, this elevated Rowland Heights home offers sweeping city and mountain views on an approximately 20,000+ SF lot. Offering approximately 3,124 SF of living space per prior MLS information, the home features a spacious and flexible floor plan with 5 bedrooms and 3 bathrooms. The main level offers 3 bedrooms and 2 bathrooms, including a spacious primary suite. A bright living room with fireplace leads to the spacious kitchen featuring an island open to the dining area, where beautiful views can be enjoyed through the view windows. The dining room also features a unique wood-burning fireplace. An indoor laundry room leads to a huge family/game room with newer water-resistant flooring, providing an impressive space for entertaining, recreation, or everyday living. Upstairs are 2 additional bedrooms and a bathroom. The spacious upstairs suite features its own fireplace and sliding doors opening to a private balcony showcasing sweeping city and mountain views. Outdoor spaces include a spacious front porch with an extended deck for entertaining, a basketball court, generous yard space that may accommodate a future pool, and mature fruit trees including avocado, orange, guava, plum, cherry, cherimoya, and apple. The detached 3-car garage includes a large second-floor storage area and, per seller, a separate electric meter and secondary address of 2265 , offering intriguing possibilities for future use. Buyer to investigate permitted use, conversion possibilities, and any ADU/JADU potential with the appropriate authorities. Additional highlights include a new A/C system and a convenient location near Killian Elementary School and Rowland High School, as well as markets, shopping, Schabarum Regional Park, and Pathfinder RD /the 60/57 freeways with convenient access toward Orange County. A rare Rowland Heights opportunity combining PRIVACY, SWEEPING VIEWS, a LARGE LOT, SPACIOUS LIVING AREAS, and tremendous potential.

3 beds
2 baths
1,790 sqft
22730 Temco Street, Moreno Valley, CA 92553
john hagy realtor 
Original Model Home. Extremely well kept. Near schools and shopping.

3 beds
2 baths
1,623 sqft
2115 Encinitas Boulevard, Encinitas, CA 92024
wisdom properties 
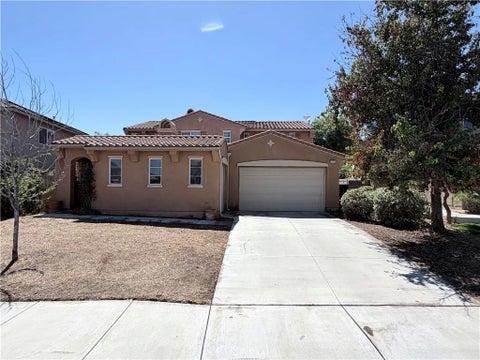
LOCATION, VIEWS & OPPORTUNITY! FIRST TIME ON THE MARKET! Perched high above the surrounding countryside on an elevated .54-acre homesite within a private enclave of just 10 custom-built homes off Hummingbird Hill, this distinctive single-story residence offers spectacular panoramic views and a true top of the world feeling. Surrounded by natural open space and near the 123-acre Manchester Preserve and scenic hiking trails, it feels like a mountain retreat at the coastyet is just minutes from Encinitas beaches, shopping, restaurants and recreation. The home is rich in character with wood and natural textures, soaring ceilings, a freestanding mid-century fireplace and a dramatic wall of windows framing the views. An expansive deck extends the living space outdoors. The kitchen features a window over the sink, breakfast nook and slider to a courtyard. Sweeping vistas extend across Rancho Santa Fe to the distant mountains, creating an ever-changing backdrop of natural beauty. Built in 1977 and ready for its next chapter, this is an architects or designers dream opportunity to renovate and reimagine a truly special property. Create an entry courtyard, terrace the natural landscape for outdoor sitting and garden areas, and take full advantage of the extraordinary setting, privacy and views. Single-level living, .54 acre, architectural character and breathtaking viewsa rare Olivenhain opportunity!

4 beds
3.5 baths
3,035 sqft
37473 Starmist Way, Murrieta, CA 92563
coldwell banker kivett-teeters 
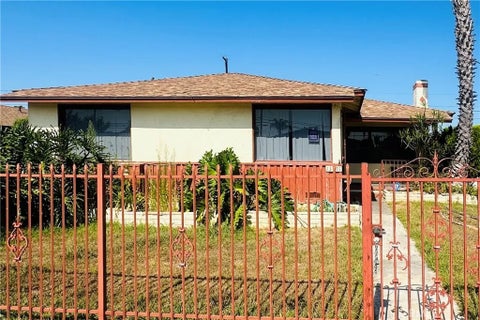
Welcome to this spacious two-story home in the highly desirable French Valley community of Murrieta, offering approximately 3,035 square feet of living space. Featuring 4 bedrooms, 3.5 bathrooms, a 3-car garage, and a 9,148-square-foot lot, this home offers an exceptional floor plan with endless potential. As you arrive, you'll be welcomed by a charming front courtyard featuring a Spanish style fireplace and mature fruit trees, offering a welcoming outdoor space to enjoy. Inside, the spacious kitchen features a generous walk-in pantry and opens to the main living area, creating an inviting space for everyday living and entertaining. The living room features a fireplace, while the formal dining room is ideal for gatherings. A versatile downstairs den offers flexibility for a home office or playroom, and the downstairs laundry room adds convenience. All four bedrooms are located upstairs. One secondary bedroom offers a private en-suite bathroom, while two additional bedrooms share a convenient Jack-and-Jill bathroom. The oversized primary suite features a huge walk-in closet, dual vanities, a soaking tub, and a separate shower. The backyard is equipped with a sprinkler system and offers a blank canvas for landscaping, whether you envision a pool, outdoor kitchen, garden, or entertaining space. Priced accordingly, this home offers an exceptional opportunity in desirable French Valley. The home is in need of some TLC, including new carpet and landscaping, allowing the next owner to add their personal style. Enjoy the freedom of **NO HOA** in sought-after French Valley, conveniently located near shopping, dining, parks, golf, Temecula Wine Country, and the highly regarded Temecula Valley Unified School District.

4 beds
3 baths
1,684 sqft
13901 Spinning, Gardena, CA 90249
strand hill properties 
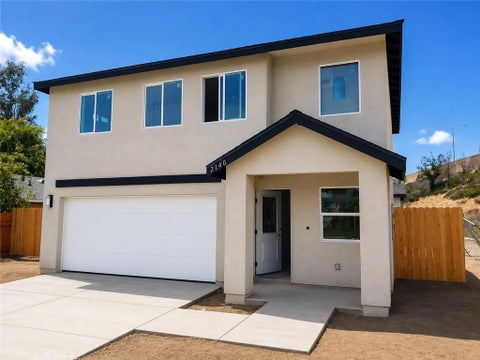
Excellent opportunity in the desirable Holly Park neighborhood of Gardena. This home offers an incredible canvas for the buyers looking add their own personal touches. This probate property is ready for its next chapter.

5 beds
— bath
— sqft
2140 N California, San Bernardino, CA 92411
t.n.g. real estate consultants 

Welcome to 2140 & 2144 N California St, a brand-new construction dual-residence property offering two separate homes on one lot. The Main Home is a newly constructed two-story residence featuring 3 bedrooms and 2.5 bathrooms with approximately 1,385 square feet of living space. The home offers a modern, functional floor plan along with a built-in 2-car garage and covered porch and patio areas. The Second Home / ADU is a separate, newly constructed single-story residence offering 2 bedrooms, 2 bathrooms, and approximately 858 square feet of additional living space, providing privacy and flexibility for extended family, guests, or rental use. With two separate residences, a total of 5 bedrooms and 4.5 bathrooms, and approximately 2,243 square feet of combined living space, this property offers an excellent opportunity for multi-generational living, owner-occupants looking for additional rental potential, or investors seeking a versatile two-unit property. Don't miss this opportunity to own two brand-new residences in San Bernardino.

3 beds
3 baths
2,234 sqft
1134 Goldenrose Street, San Pedro, CA 90731
j a t s enterprises, inc. 
Welcome to 1134 Golden Rose St in San Pedro! This inviting home offers a great opportunity for buyers looking for a property in a desirable San Pedro location. Conveniently located near major freeways, shopping, dining, schools, and local amenities. The home offers comfortable living spaces with plenty of potential to make it your own. Whether you are a first-time buyer, looking to settle into the San Pedro community, or searching for an investment opportunity, this property is worth seeing. Dont miss the opportunity to make this home your own!

4 beds
2 baths
2,002 sqft
43934 Amy Court, Lancaster, CA 93535
exp realty of california inc 
A place to settle in, slow down, and make yourself at home. This inviting four-bedroom offers space, comfort, and flexibility--perfect for everyday living. Step inside to a bright tiled entry with a skylight, then continue into the spacious living room featuring luxury vinyl plank flooring, and cozy fireplace. The open flow into the dining area and kitchen makes entertaining, family dinners, and casual conversations feel effortless. The kitchen offers ample cabinetry, pantry storage, recessed lighting, and a stainless-steel gas range. The generous primary suite feels like a retreat with tall ceilings, a ceiling fan, luxury vinyl plank flooring, and a walk-in closet. The ensuite bath features dual sinks, abundant cabinetry, a large soaking tub, separate shower, and private toilet area. Three additional bedrooms provide room for everyone and everything life brings with it. Whether used as bedrooms, a home office, guest space, hobby room, or a place for growing kids, the flexibility is there. (One bedroom includes a built-in desk.) Notable updates include: a tile roof, dual-pane windows, newer HVAC, newer water heater, newer garage door, Ring doorbell and security system. The indoor laundry includes cabinetry and a sink for added convenience. A spacious two-car garage provides plenty of room for vehicles, gear, storage, and all the extras that come with daily life. Outside, the covered patio creates an shady spot for morning coffee, weekend lounging, or gathering with friends, while the private backyard offers a blank canvas to make your own. Great cul-de-sac location! inquire today!

4 beds
2 baths
1,225 sqft
843 W Francis, Corona, CA 92882
reframe 
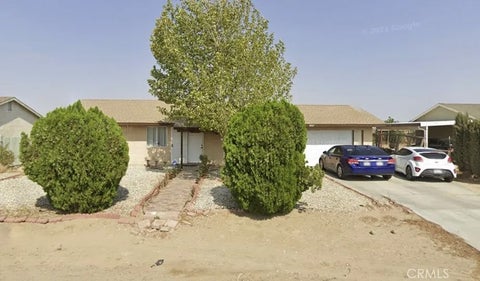
More photos coming September 15th! Set on a generous 8,712 square foot lot, 843 West Francis Street is a single-level 4 bedroom, 2 bathroom home with the space, upgrades, and flexibility that are increasingly hard to find. The home offers an impressive amount of parking and storage, with room for multiple RVs, boats, vehicles, and recreational toys on both sides of the home. Vehicles can be pulled directly into the backyard, making access exceptionally convenient. An RV washout, spacious driveway, 2-car garage, and additional storage throughout the property, add to its functionality. The home is equipped with fully paid-off 40kW solar, a new roof, and a new electrical panel, all completed in 2022. The 2-car garage was further upgraded in 2025 with a double-insulated garage door. Inside, the 1,225 square foot floor plan features LVP flooring throughout, recessed lighting, thick crown molding and baseboards, and an inviting Family Room with a stacked-stone fireplace and built-in storage. The open Kitchen and Dining area includes a dedicated Pantry and direct access to the Garage, while the spacious Primary Suite offers an attached ensuite. The backyard provides plenty of room to enjoy the outdoors, with a pool enclosed by a removable security gate, jacuzzi hookups, a vintage A-frame playhouse, a new storage shed added in 2025, as well as ample patio space and grass. Mountain views stretch beyond both the front and back of the property, adding to the appeal of the expansive lot. The front yard is lushly landscaped and features a welcoming front porch, while a full-home Swann security system provides added peace of mind. With fully paid solar, extensive parking, RV and boat access, a large lot, a pool, and numerous recent improvements, 843 W Francis St offers exceptional flexibility for everyday living, entertaining, and storage. Conveniently located south of the 91 freeway within walking distance of local schools and near Corona's planned downtown revitalization, this is a home that truly offers something for everyone. Come see all that this property has to offer - call to schedule your private tour today.

3 beds
1.5 baths
1,144 sqft
18907 Muskrat Avenue, Adelanto, CA 92301
nexgen realtors 
First-Time Buyer, This Is a Great Opportunity!! Investors, This Is Your Chance To Create Your Next Income!! This home features 3 bedrooms, 1 bathrooms, and an attached garage. Have a growing family? Then look no further! This home is ready for you to make this canvas become a MASTERPIECE! Come take a look at your next home sweet home!

2 beds
2 baths
1,053 sqft
36341 Vincenzo, Winchester, CA 92596
first team real estate 
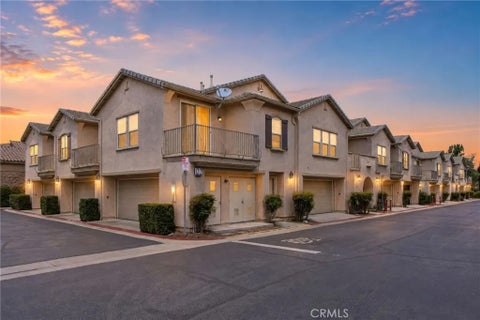
Welcome to this charming condo located in the heart of Winchester! Offering 2 bedrooms, 2 bathrooms, and 1,053 square feet, this light and bright home combines comfort, convenience, and low-maintenance living. Step inside to a spacious living room filled with natural light from large picture windows and a sliding glass door that opens to your private balcony the perfect spot to enjoy your morning coffee or unwind at the end of the day. The kitchen features granite countertops, beautiful cabinetry, and stainless steel appliances, with plenty of space for everyday living and entertaining. Down the hall, the spacious primary suite offers a walk-in closet, private en-suite bathroom with dual sinks and a deep soaking tub, plus access to a second private balcony. The home also features a generously sized secondary bedroom with mirrored wardrobe doors, an additional full bathroom, and the convenience of an in-unit laundry room. Ideally situated within the community and just a short walk to the pool, spa, playground, picnic areas, and parks, this home offers the perfect blend of comfort and convenience. Whether youre looking for your first home, downsizing, or simply want an easy lock-and-go lifestyle, this Winchester condo is ready to welcome you home.

3 beds
3 baths
2,076 sqft
1954 Bel Aire, Glendale, CA 91201
coldwell banker hallmark realty 
Coming Soon!

1 bed
1 bath
768 sqft
1115 Cordova Street 300, Pasadena, CA 91106
compass 
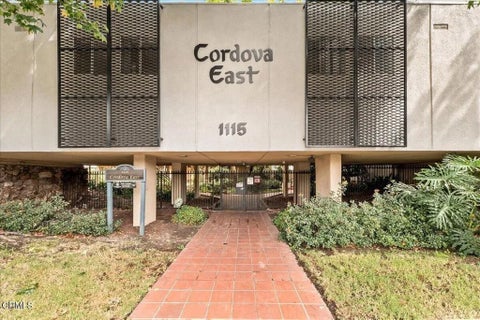
Thoughtfully designed 1-bedroom, 1-bathroom home spans 768 square feet and is located within a stylish low-rise building.Inside, the renovated kitchen and bathroom shine with contemporary updates and sleek finishes, while dual pane windows provide a peaceful atmosphere and energy efficiency. Offers a private balcony with mountain views.Cordova East building itself is equipped with fantastic amenities, including a communal pool, a barbecue area, courtyard, and common outdoor space. For added convenience, enjoy the use of an elevator, and attached carport. Security features such as a gated entry provide extra peace of mind.Additional community perks include a common media/recreation room perfect for gatherings and building laundry facilities for extra flexibility.Conveniently located near South Lake Avenue with easy access to Trader Joe's, Target, local coffee shops, and great dining options. The neighborhood offers a peaceful residential feel while being perfectly situated between two iconic hubs: Caltech is a quick stroll south, offering beautiful historic grounds, while Pasadena City College is just down the road to the east. With Old Town and the Metro nearby, it is simple, connected living in the best part of town.

4 beds
2 baths
1,846 sqft
2476 N Teakwood, Rialto, CA 92377
santal real estate 
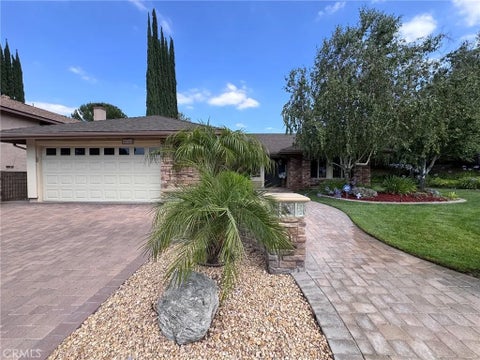
GREAT OPPORTUNITY FOR SOMEONE TO COME IN AND MAKE THIS HOME THEIR OWN WITH THEIR CREATIVE SENSE. THE HOME FEATURES 4 BEDROOMS AND 2 FULL BATHROOMS. IT IS ON A CORNER LOT AND HAS A GREAT SIZE, LOT. COME SEE THIS HOME TODAY AND MAKE IT YOURS. IT WILL NOT LAST.

3 beds
2 baths
1,562 sqft
28362 Contessa Avenue, Saugus, CA 91350
exp realty of california inc 
Welcome to 28362 Contessa Avenue, where easy indoor-outdoor living meets a private backyard retreat. Set on an expansive lot of more than 9,000 square feet, this three-bedroom, two-bath home is designed for relaxed everyday living and effortless entertaining. The lush backyard is centered around a beautiful pool with a cascading waterfall, covered patio, built-in BBQ island, complete with refrigerator and prep sink and the ease of a kitchen pass through window - the perfect setting for preparing dinner with friends, unwinding to the peaceful sounds of the water or enjoying sunny So Cal days by the pool. Inside, the open and airy floor plan brings everyone together. A large center island with bar-style seating anchors the kitchen, creating a welcoming spot to pull up a seat for drinks, conversation or a casual meal. The kitchen opens to a dining area set beside a cozy fireplace, adding warmth and ambiance on chilly evenings. Three comfortable bedrooms include a primary suite with a remodeled bathroom and one designed as an office. Thoughtful improvements add comfort and peace of mind, including Tesla solar panels, a newer roof, full copper plumbing, a newer pool heater and pool pump, tankless water heater, dual pane windows and new dishwasher. But wait, we haven't talked about the garage. It's a perfect man-cave with epoxy floors, tons of cabinets, sink, fan and built in tools, like 175 psi air compressor and mounted grinder. Inviting, well cared for and ready to enjoy, this Saugus home offers the space, setting and backyard lifestyle you have been waiting for. Inquire today!

3 beds
2 baths
2,008 sqft
12591 Vista Panorama, Santa Ana, CA 92705
the westwood real estate group 
VIEWS! VIEWS! VIEWS! On the market for the first time in 25 years is this top of the hill POOL home! Enjoy this view from the kitchen, living room and dining room! Picture your family on the deck of the pool sitting beneath the misters, huddled around the gas fire pit, grilling on the amazing outdoor grill, soaking in the jacuzzi or just splashing around under the water fall. This home boasts newer roof, newer windows, newer A/C unit and tankless water heater. This property is situated for maximum visual enjoyment as on a clear day with these 180 degrees view, you can see downtown LA, Angel Stadium, Disneyland fireworks and the Hollywood sign. The home was freshly painted one year ago, with laminate flooring throughout the living areas and carpet in the bedrooms and hall. The master bedroom and bath set off to the left for maximum privacy, while the other 2 bedrooms have a separate hall entrance to the right. There is a large master walk in closet and updated full bath. The hall has another huge full bath with separate vanity area and was recently updated. The 2-car garage is attached and has an entrance into the kitchen/laundry room. In this laundry room is a built-in pantry, ample storage and a door to the back yard. There is also a door to enter from the driveway to the kitchen for convenient grocery loads. The driveway can accommodate at least 4 additional cars. If you have never been to this gorgeous, quiet, mesmerizing community, especially at night, you will truly be enthralled!

2 beds
2 baths
1,470 sqft
1655 E Palm Canyon, Palm Springs, CA 92264
century 21 synergia realty 
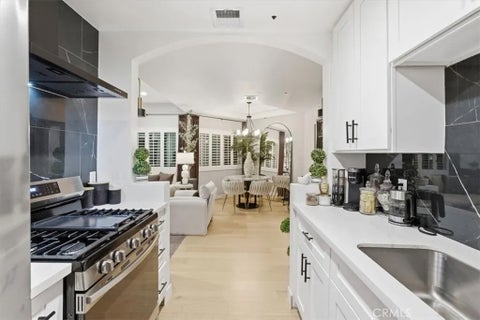
Beautiful Palm Springs Condo Coming Soon!

2 beds
2 baths
844 sqft
7236 Amigo, Reseda, CA 91335
coldwell banker envision 
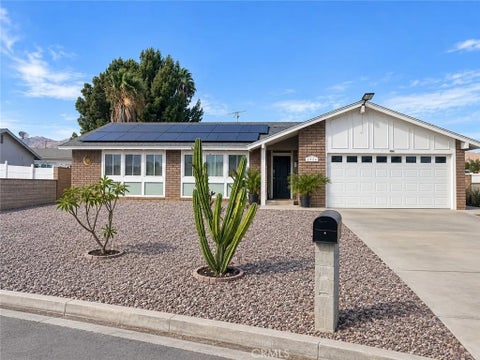
Tastefully remodeled, rare street-facing end unit ideally positioned on the first level with a patio deck, located on a quiet street of Amigo ave! This bright 2-bedroom, 2-bath residence features an open dining area, in-unit washer and dryer, and a private balcony off the primary bedroom. The updated kitchen is equipped with new appliances, including a LG refrigerator, samsung dishwasher, and a Samsung gas range stove, enhanced custom window shutters add privacy from the outside and a luxury look inside. complemented by smooth ceilings and recess lighting throughout. The en-suite primary bedroom offers a glass-enclosed shower, new vanity, and no shared walls ( on bottom primary) while the spacious second bedroom includes a walk-in closet . Additional highlights includes , newer HVAC with Nest Thermostat .a gas fireplace, gated parking garage with tandem parking for two cars plus storage, and a prime location near CSUN, Westfield Topanga, and easy access to the 101 Freeway. The HOA fee includes trash and water

4 beds
2 baths
2,013 sqft
4625 Horseshoe Lane, Riverside, CA 92509
century 21 synergia realty 
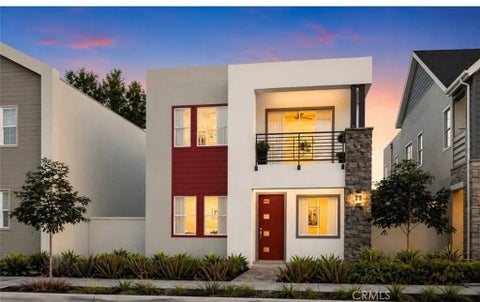
Spacious 7-bedroom, 2-bath home situated on an expansive lot of nearly half an acre. Perfect for a large family, this property features a private pool, paid-off solar system, and horse property potential. Enjoy plenty of space for entertaining, outdoor activities, and comfortable living. A rare opportunity offering space, flexibility, and endless possibilities!

4 beds
3.5 baths
2,332 sqft
27513 Feathery Cassia, Valencia, CA 91381
homesmart evergreen realty 
Welcome to this beautiful newer-construction home in the highly desirable FivePoint Valencia community! Built in 2022, this 4-bedroom, 3.5-bathroom home offers approximately 2,332 sq. ft. of modern living space with an open floor plan, high ceilings, and abundant natural light. The gourmet kitchen features quartz countertops, stainless steel appliances, a spacious center island, and brand-new appliances included with the sale. The home is energy efficient with OWNED SOLAR panels and a tankless water heater, plus smart-home technology for added convenience. The spacious primary suite offers a walk-in closet and luxurious private bath. Additional highlights include a convenient attached 2-car garage with direct access and a low-maintenance yard. Enjoy FivePoint Valencia amenities, including Confluence Park with resort-style pools, community garden, playgrounds, BBQ areas, fire pit, parks, and walking trails. Ideally located near Six Flags Magic Mountain, shopping, dining, entertainment, and major freeways. A wonderful opportunity to enjoy modern, energy-efficient living in one of Valencia's most desirable communities!

4 beds
2.5 baths
1,932 sqft
4931 E Ashford Avenue, Orange, CA 92867
katnik brothers r.e. services 
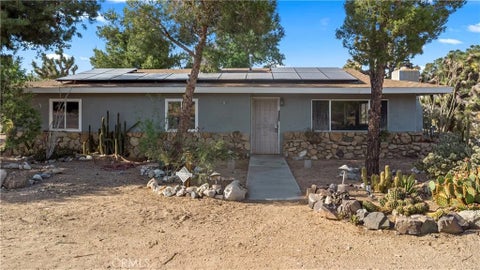
Welcome to 4931 E. Ashford Avenue, a Dream Home Located within the Terraces at Belmont Community of Orange. This Remodeled Home is Nestled on an Oversized Lot, Showcasing Four Bedrooms, Two and a Half Bathrooms, Soaring Ceilings, Newer Whole House Fan, and Custom Upgrades Throughout. As You Enter the Home, You are Greeted by an Abundance of Natural Light Throughout the Living Room and Dining Room, Complete with Plantation Shutters. The Thoughtfully Designed Kitchen Boasts Custom Ceiling-Height Cabinetry, Quartz Counters, Island with Waterfall Edge, Blanco Sink, and High-End Appliances. The Family Room Features a Cozy Fireplace, Built-Ins, Plantation Shutters, and Backyard Views. The Master Suite Includes a Vaulted Ceiling and Ensuite Bathroom with Dual Vanities, Walk-In Shower, Soaking Tub, and Walk-In Closet. Indoor Laundry Room with Built-In Cabinets. The Exceptionally Large Yard Showcases a Patio, Large Grass Area, and Maximum Privacy. Direct Access Two Car Garage Finished with Drywall and Built-In Shelving. HOA Amenities Include a Community Pool, Spa, and Greenbelts. Walk to Belmont Park/Playground and Centrally Located to Canyon High School, Villa Park High School, and Orange Lutheran High School. Short Drive to Santiago Oaks Regional Park and Nohl Plaza Shopping/Entertainment. 4931 E. Ashford Avenue is a Must See!

4 beds
3 baths
1,859 sqft
56484 Onaga, Yucca Valley, CA 92284
exp realty of southern california inc 
Fully remodeled and ready for its next chapter, this 4-bedroom, 3-bathroom Yucca Valley home combines modern updates with the space and flexibility of a 0.52-acre property. Inside, the home has been refreshed from top to bottom with a remodeled kitchen, three remodeled bathrooms, new flooring, fresh interior and exterior paint, new windows, a new roof, and new central air conditioning. The result is a comfortable, updated home without the renovation projects that often come with larger High Desert properties.. The property continues to offer flexibility beyond the main house. A detached 3-car garage provides substantial space for vehicles, hobbies, storage, or workspace, while a separate detached den with its own bathroom can serve as an office, guest area, studio, or additional living space. Both detached structures are connected to sewer and electricity. Solar panels add another practical feature for today's homeowner. With the combination of a large lot, extensive remodeling, multiple living spaces, and generous garage capacity, the property offers room to accommodate the way people actually live, work, and enjoy the High Desert.. Yucca Valley offers a distinctive desert lifestyle with convenient access to local shopping, dining, recreation, and the outdoor experiences of Joshua Tree National Park. Black Rock Canyon provides nearby access to hiking and the park's Joshua tree landscape, while the surrounding High Desert is known for open space, stargazing, off-road recreation, and a growing arts and outdoor culture.

5 beds
3.5 baths
3,176 sqft
5740 Daffodil Lane, San Diego, CA 92120
century 21 affiliated 
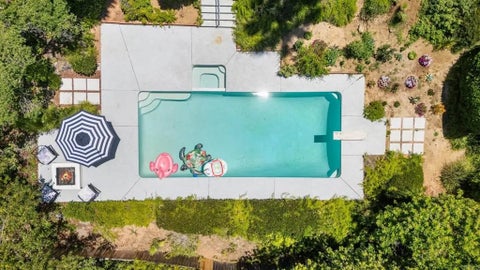
Feel like you're on vacation everyday... Welcome to a truly special San Diego retreatan expansive home designed not simply to be lived in, but to be experienced. Breathtaking views upon the moment you step inside. From the instant you arrive, the feeling is different: space to spread out, room to gather, and a backyard made for the moments youll remember long after the day is over. Imagine summer afternoons spent floating in your private pool, friends gathered around the spa as the sun goes down, and dinner stretching late into the evening admiring the incredible sunset views. The home offers four bedrooms (plus 1 flex room), 3.5 baths, a modern kitchen and wetbar, fireplace, two balconies, and plenty of parkingincluding a 2-car garage and driveway. Take advantage of the top-rated schools, and convenient central location, just minutes from Lake Murray, I-8, and easy access to the best of San Diego, including Downtown, the coast, and mountain destinations. Situated on a quiet cul-de-sac, this home gives you the rare ability to enjoy both a peaceful home base and everything Southern California has to offer.

4 beds
2 baths
1,698 sqft
17621 Collins Street, Encino, CA 91316
pinnacle estate properties, inc. 
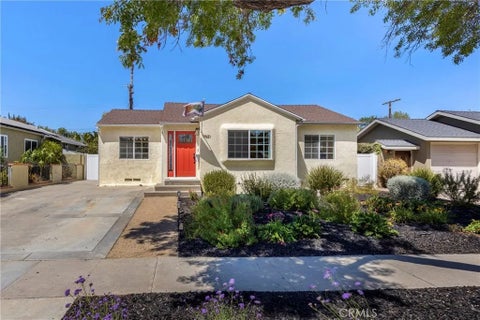
Welcome home to 17621 Collins St., a meticulously maintained home situated on a beautiful tree-lined street in the heart of Encino Park. Offering 4 bedrooms, 2 bathrooms, appox. 1,700 square feet of living space, and a detached 2-car garage, this home is truly special. From the moment you arrive, the manicured landscaping and charming red front door create an immediate sense of home. Step inside, where beautiful real oak hardwood floors welcome you into a spacious living room and formal dining area. The open layout flows seamlessly into the large, updated kitchen, which overlooks the incredibly private backyard. Just off the kitchen is a versatile bonus room that creates the perfect space for a home office, playroom, gym, or fourth bedroom. Tucked down the hallway are two generously sized secondary bedrooms and an impressive primary suite. Each room is filled with natural light and features a neutral color palette and hardwood floors. The spacious primary suite is a true retreat, featuring soaring vaulted ceilings, a large walk-in closet, direct access to the backyard, and a spa-like bathroom with dual sinks, hidden storage, an oversized shower, and a jetted soaking tub. Outside, the private backyard is made for both relaxing and entertaining, with a patio just off the kitchen, low-maintenance turf, and mature ficus trees lining the yard for exceptional privacy. As if the home didnt already have enough to offer, the detached 2-car garage provides even more possibilitiesuse it as intended for your cars, or explore the potential for a recreation space or future ADU. The wide driveway also offers side-by-side parking for two additional vehicles and includes EV charging capabilities. Beautifully maintained and thoughtfully upgraded, this home features a tankless water heater, fresh interior and exterior paint, hardwood floors, stainless steel appliances, quartz countertops, a new garbage disposal, generator plug, and smart home features including window treatments, thermostat and irrigation system. With its inviting spaces, thoughtful upgrades, and exceptional condition, 17621 Collins St. is ready to impress. Dont miss the opportunity to make this special Encino Park home the place you call HOME.

4 beds
1 bath
768 sqft
3960 Park Avenue, Riverside, CA 92507
one foundation realty 
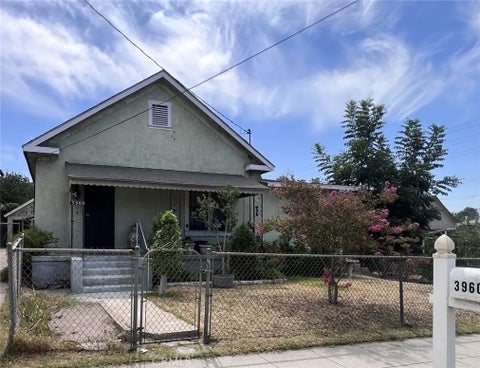
Built in 1908, this 4 bedroom, 1 bathroom home offers more than a century of history and an opportunity for a fresh new beginning. Its close proximity to UC Riverside makes it especially appealing for anyone seeking convenient access to the university or an investment opportunity near campus. Bring your own style and ideas to update the home over time and make it truly your own. Situated on a 4,791 square foot lot and also just minutes from the Mission Inn, Fox Performing Arts Center, and Riverside Plaza. A unique opportunity to own a home with history in a well-connected Riverside location.

6 beds
6.5 baths
10,000 sqft
814 Pacific Avenue, Manhattan Beach, CA 90266
compass 
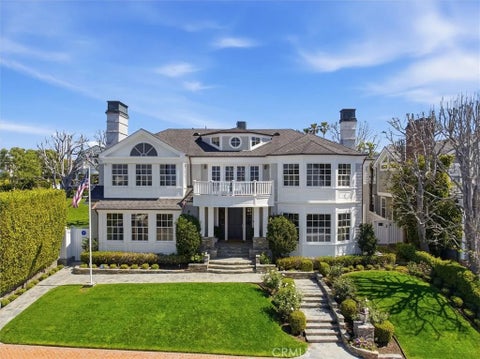
A once-in-a-generation opportunity to own a legacy estate in the prestigious Hill Section of Manhattan Beach. Set on over half an acre, one of the largest and most private parcels in the area, this extraordinary ocean-view compound offers a rare combination of scale, character, and lifestyle, just moments from the beach and a short walk to downtown. The estate unfolds across approximately 30 rooms, thoughtfully designed for both grand entertaining and relaxed coastal living. The approximately 7,200-square-foot main residence features 5 bedrooms and 5.5 baths, complemented by a finished lower level with a wine cellar, media/game room, mudroom, and additional flexible spaces. Timeless Nantucket-inspired architecture defines the home, with rough-hewn stone, reclaimed wood, and a warm, sophisticated palette creating a sense of authenticity and character throughout. Ocean views are enjoyed from multiple vantage points, while the homes exceptional scale is balanced by inviting, beautifully considered living spaces. A detached 1-bedroom, 1-bath guest cottage enjoys its own ocean views and two-car garage, along with an impressive subterranean retreat featuring a second wine cellar, gym, library, and pool hall, creating an exceptional private setting for guests and extended stays. The expansive grounds feel like a private resort, with a full sport court, pool and spa, fire pit, multiple outdoor entertaining areas, two outdoor kitchens, and beautifully designed pergolas. Five-car garage parking, exceptional privacy, ocean views, and an extraordinary amount of land come together in a property that is nearly impossible to replicate, a true legacy estate and one of the last of its kind in Manhattan Beach.

4 beds
2 baths
1,600 sqft
19121 Dunbrooke, Carson, CA 90746
keller williams realty 
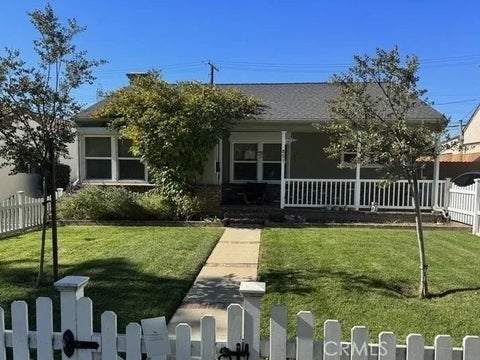
Welcome to this well cared for home offering comfortable living space. New flooring and fresh paint throughout give the home a clean, move in ready feel. Additional features include a dedicated EV charging station, a smart sprinkler system controlled remotely, and copper plumbing. The garage has been converted into additional living space, offering flexibility for a home office, playroom, or extra room to spread out (buyer and buyers agent to do their due diligence to verify square footage). A mini split AC unit in the garage and a fully wired shed add even more usability to the property. Conveniently located just minutes from Dignity Health and the new Sprouts Farmers Market, this Carson home offers easy access to everyday essentials in a quiet, established neighborhood. A great opportunity for a buyer looking for a clean, functional home with room to make it their own.

2 beds
2 baths
1,137 sqft
400 N Pacific Street 216, Oceanside, CA 92054
pacific sotheby's int'l realty 
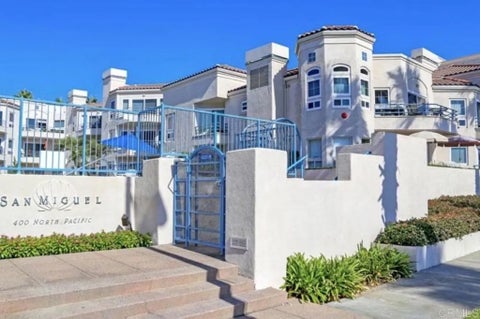
PROFESSIONAL PHOTOS COMING SOON. Unobstructed ocean and pier views, the sound of the waves and an exceptional location in the beachfront San Miguel communitythis is the Oceanside lifestyle buyers dream about. This beautifully maintained condo has been thoughtfully updated and exceptionally well cared for. The open kitchen is bright and inviting, the bathrooms feel light and airy, and clever storage makes excellent use of every inch. Wood-look luxury vinyl flooring with sound-reducing underlayment adds warmth, comfort and easy maintenance. Step onto the spacious balcony to enjoy ocean breezes, spectacular sunsets and a wonderful sense of privacy. The communitys heated pool and hot tub also feature beautiful ocean views, offering a resort-like experience just steps from home. The residence includes two assigned parking spaces, private owner storage and bike storage, with convenient public parking nearby for guests. Yet in this location, you may find you rarely need to drive. The beach, Oceanside Pier, harbor, restaurants, coffee shops, Farmers Market, Sunset Market, museums and Oceanside Transit Center are all close at hand. Walk to dinner, take the COASTER along the coast or simply relax and watch the sun set over the Pacific. Life is callingand this may be the place to answer.

3 beds
2 baths
1,255 sqft
851 N Cordova, Burbank, CA 91505
the one luxury properties 
Welcome to the ultimate California lifestyle in this Eco-Conscious, Mid-Century home in the heart of Burbank's Magnolia Park. Situated on a picturesque, tree-lined street, this beautifully updated 3-bedroom, 2-bathroom home effortlessly blends mid-century character with high-efficiency modern living. Step inside to an expansive, light-filled living room featuring gleaming wood floors, recessed lighting, and custom Hunter Douglas shades. The gourmet eat-in kitchen comes equipped with premium stainless steel appliances and abundant cabinetry, perfect for home chefs and effortless entertaining. The primary suite offers a cathedral ceiling, a spacious walk-in closet, full ensuite bath, and direct access to a private, sunlit backyard. This home was engineered as one of the greenest homes in Burbank, thanks to its fully owned solar panels, European-style Enviroblinds on every window, drought-tolerant landscaping, and Earth Design synthetic turf in the backyard. An EV charger is already installed for modern convenience. Endless Bonus Potential: The driveway leads to an oversized, finished two-car garage fully equipped with a dedicated Mitsubishi split-system AC/Heating unit, oak laminate flooring, with added storage. Ideal for a high-end home office, creative/artist studio, gym, or potential ADU/guest space. Enjoy morning coffee runs to world-famous Porto's Bakery, stroll to boutique shops along Magnolia, and take advantage of top-rated Burbank schools (Roosevelt Elementary and Burroughs High). Minutes to Disney & Warner Bros. Studios, Providence St. Joseph Hospital, Costco, Buena Vista Library, Chandler Bike Path, and Hollywood Burbank Airport- delivering small-town community with big-city convenience. Enjoy evening summer concerts at the nearby Starlight and Hollywood Bowls or maybe dinner and a movie in vibrant Downtown Burbank. This home has a "Very Walkable" walk score of 88 and "Very Bikeable" bike score of 82. Come slow it down and make beautiful Burbank your home!